Skip main navigation
Pending
  • $153,000

    1708 Lilly Ln, Lady Lake, FL 32159

    2beds
    1,232sqft
    Manufactured Home, Single Family Residence
    Built in 1986
    6,125 Square Feet Lot
    $149,400 Zestimate®
    $124/sqft
    $204/mo HOA

    What's special

    Breakfast barEnclosed sunroomStorage roomScreened outdoor bonus spaceGenerous primary suiteVaulted ceilingsBright open kitchen
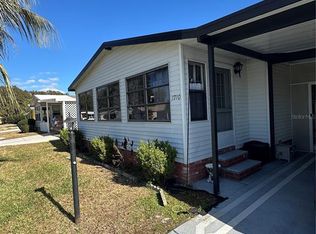
    Charming Home in a Highly Desirable Location of The Villages® in Orange Blossom Gardens! Welcome home to this inviting 2-bedroom, 2-bath residence offering comfortable living, functional spaces, and an exceptional location just moments from the community pool. From the moment you arrive, you’ll appreciate the painted driveway, covered carport, and welcoming patio area. The home also features a screened outdoor bonus space, a convenient breezeway leading to golf cart parking, and a storage room for all your extras. Inside, the bright, open kitchen is designed for both everyday living and entertaining, featuring a bay window above the sink that fills the space with natural light, a breakfast bar, closet pantry, and an adjoining dining room complete with built-in cabinetry. The spacious great room showcases vaulted ceilings and sliding glass doors that open into the enclosed sunroom, creating the perfect place to relax, entertain, or enjoy your morning coffee year-round. The generous primary suite offers a walk-in closet and a private en-suite bath with a walk-in shower and ample storage space. The guest bedroom also features a walk-in closet, while the nearby guest bathroom includes a convenient tub/shower combination. Ideally situated in one of the area’s most sought-after locations with the community pool just a short distance away, this home offers the perfect blend of comfort, convenience, and Florida living. The historic community of Orange Blossom Gardens offers the perfect opportunity to enjoy the renowned lifestyle of The Villages. Just a short golf cart ride to Spanish Springs Town Square, you’ll enjoy free nightly live entertainment, restaurants, boutique shopping, seasonal events, and a welcoming atmosphere that makes this town square a favorite destination. Residents of The Villages enjoy convenient access to championship and executive golf courses, recreation centers, swimming pools, pickleball and tennis courts, fitness facilities, scenic walking paths, and hundreds of clubs, hobby groups, and social activities. Whether you’re spending the day on the golf course, enjoying an evening of live music, or exploring the community by golf cart, there’s always something to do. Orange Blossom Gardens is also conveniently located near shopping, healthcare, dining, and everyday conveniences, making it easy to enjoy everything The Villages has to offer. This is Florida living at its finest—where an active lifestyle, vibrant entertainment, and a strong sense of community come together every day. Schedule your private showing today and discover everything this wonderful home has to offer!
    17 days
    |
    669
    |
    36
    |

    Likely to sell faster than

    Zillow last checked:

    Listing updated:

    Listed by:

    Tammy Freilich 352-414-8473,

    RE/MAX PREMIER REALTY 352-460-4396

    Source: Stellar MLS,MLS#: G5114150MLS LogoOriginating MLS: Lake and Sumter

      Facts & features

      Interior

      Bedrooms & bathrooms
      • Bedrooms: 2
      • Bathrooms: 2
      • Full bathrooms: 2
      Rooms
      • Room types: Florida Room
      Primary bedroom
      • Features: Walk-In Closet(s)
      • Level: First
      Bedroom 2
      • Features: Walk-In Closet(s)
      • Level: First
      Bathroom 1
      • Level: First
      Bathroom 2
      • Level: First
      Balcony porch lanai
      • Level: First
      Dining room
      • Level: First
      Dining room
      • Level: First
      Florida room
      • Level: First
      Great room
      • Level: First
      Kitchen
      • Level: First
      Laundry
      • Level: First
      Heating
      • Central
      Cooling
      • Central Air
      Appliances
      • Included: Dishwasher, Dryer, Microwave, Range, Refrigerator, Washer
      • Laundry: Other
      Features
      • Built-in Features, Ceiling Fan(s), Thermostat, Vaulted Ceiling(s), Walk-In Closet(s)
      • Flooring: Carpet, Tile
      • Windows: Blinds
      • Has fireplace: No
      • Furnished: Yes
      Interior area
      • Total structure area: 2,331
      • Total interior livable area: 1,232 sqft

      Property

      Parking
      • Total spaces: 2
      • Parking features: Covered, Driveway, Golf Cart Garage, Golf Cart Parking
      • Carport spaces: 2
      • Has uncovered spaces: Yes
      Features
      • Levels: One
      • Stories: 1
      • Exterior features: Lighting, Storage
      Lot
      • Size: 6,125 Square Feet
      • Dimensions: 60 x 102
      Details
      • Parcel number: 061824039000015090
      • Zoning: MX-8
      • Special conditions: None

      Construction

      Type & style
      • Home type: MobileManufactured
      • Property subtype: Manufactured Home, Single Family Residence
      Materials
      • Metal Frame, Wood Frame
      • Foundation: Crawlspace
      • Roof: Metal
      Condition
      • Completed
      • New construction: No
      • Year built: 1986

      Utilities & green energy

      • Sewer: Public Sewer
      • Water: Public
      • Utilities for property: Electricity Connected

      Community & HOA

      Community
      • Features: Clubhouse, Community Mailbox, Deed Restrictions, Dog Park, Golf Carts OK, Golf, Pool
      • Pet fee: $0 monthly
      • Senior community: Yes
      • Subdivision: THE VILLAGES
      HOA
      • Has HOA: Yes
      • Amenities included: Clubhouse, Golf Course, Pickleball Court(s), Pool, Recreation Facilities
      • HOA fee: $204 monthly
      Location
      • Region: Lady Lake

      Financial & listing details

      • Price per square foot: $124/sqft
      • Tax assessed value: $177,493
      • Annual tax amount: $1,582
      • Date on market: 6/22/2026
      • Cumulative days on market: 17 days
      • Listing terms: Cash,Conventional,FHA,VA Loan
      • Ownership: Fee Simple
      • Total actual rent: 0
      • Electric utility on property: Yes
      • Road surface type: Paved
      • Body type: Double Wide
      Tammy Freilich

      (352) 414-8473

      By pressing Contact Agent, you agree that the real estate professional identified above may call/text you about your search, which may involve use of automated means and pre-recorded/artificial voices. You don't need to consent as a condition of buying any property, goods, or services. Message/data rates may apply. You also agree to our Terms of Use. Zillow does not endorse any real estate professionals. We may share information about your recent and future site activity with your agent to help them understand what you're looking for in a home.

        Estimated market value

        $149,400

        $142,000 - $157,000

        $1,909/mo

        Price history

        DateEventPrice
        6/26/2026Pending sale$153,000$124/sqft
        Source: Stellar MLS #G5114150 Report a problem
        6/22/2026Listed for sale$153,000+33.2%$124/sqft
        Source: Stellar MLS #G5114150 Report a problem
        7/20/2009Sold$114,900-8.4%$93/sqft
        Source: Public Record Report a problem
        4/13/2005Sold$125,500+37.9%$102/sqft
        Source: Public Record Report a problem
        10/8/2002Sold$91,000+15.3%$74/sqft
        Source: Public Record Report a problem
        9/26/2000Sold$78,900+17.8%$64/sqft
        Source: Public Record Report a problem
        4/16/1996Sold$67,000$54/sqft
        Source: Public Record Report a problem

        Public tax history

        YearProperty taxesTax assessment
        2025$1,582 +21.5%$104,670 +2.9%
        2024$1,302 +5.4%$101,720 +3%
        2023$1,235 +2.1%$98,760 +3%
        2022$1,211 +5.6%$95,890 +3%
        2021$1,146 -2.1%$93,106 +1.4%
        2020$1,171 +1.6%$91,821 +2.3%
        2019$1,153 +8.2%$89,757 +1.9%
        2018$1,066 $88,084 +2.1%
        2017$1,066 +2.1%$86,273 +2.1%
        2016$1,043 +1.3%$84,499 +0.7%
        2015$1,029 +15.8%$83,912 +0.8%
        2014$889 +21%$83,247 +1.5%
        2013$734 +2.1%$82,017 +1.7%
        2012$719 -13.6%$80,647 -7.4%
        2011$832 +0%$87,065 +0.7%
        2010$832 -47.3%$86,434 -3.3%
        2009$1,580 -10%$89,404 -11.1%
        2008$1,755 -11.9%$100,541 -14.6%
        2007$1,993 -1.1%$117,726 +5.3%
        2006$2,017 +12.5%$111,786 +14.2%
        2005$1,793 +13.7%$97,925 +14.2%
        2004$1,576 +10.9%$85,761 +14.4%
        2003$1,421 +6.5%$74,984 +6.6%
        2002$1,335 +76.5%$70,313 +6.8%
        2001$756 -32.9%$65,813 +10.9%
        2000$1,127 $59,335

        Find assessor info on the county website

        Monthly payment

        Estimated monthly payment$1,822
        All calculations are estimates and provided by Zillow, Inc. for informational purposes only. Actual amounts may vary.
        HOA fees may include property taxes on listings classified as Co-Ops. Contact the listing agent and/or owner for fee details.
        Mortgage interest rates are dependent on a number of factors, including credit score, down payment, and repayment length. Interest rate data provided by Zillow Group Marketplace, Inc. as of 1/1/1970 from various mortgage lenders with which we have lead or other similar arrangements; the Estimated Payment is an average of those rates.
        See how much you could borrow to make a competitive offer.

        Climate risks

        Neighborhood: 32159

        Getting around

        11 / 100
        Car-Dependent
        30 / 100
        Somewhat Bikeable

        Nearby schools

        GreatSchools rating

        Similar homes

        Skip to the end of the carouselSkip to the beginning of the carousel