Welcome to The Amador Villa, a beautifully designed home in Linkside at Old Hawthorne, a vibrant 55+ community, where maintenance is a breeze thanks to the HOA's comprehensive services, including mowing, landscaping, and snow removal. Step inside this like-new property, that is 2 years young, to find a stunning kitchen featuring LVP flooring, a spacious island with a breakfast bar, Whirlpool appliances, granite counters, and soft-close drawers, all seamlessly flowing into a bright dining area. The inviting living room, also with LVP flooring, boasts six windows adorned with Levolor blinds, creating an airy atmosphere alongside a modern built-in entertainment center. The primary bedroom offers triple windows, plush carpet, and an ensuite bathroom designed for comfort, complete with elevated dual vanity and a luxurious tiled roll-in shower. A second bedroom and convenient hall bath add to the home's functionality, while a laundry room and a 2-car garage with pull-down attic access provide ample storage. This home is adorned with natural stone and detailed trim and features a charming front terrace with a stone wall, perfect for relaxation or entertainment. Don't miss the opportunity to embrace the ultimate low-maintenance lifestyle!
Sold
Price Unknown
1708 Linkside Dr, Columbia, MO 65201
2beds
1,474sqft
Single Family Residence
Built in 2022
-- sqft lot
$363,400 Zestimate®
$--/sqft
$2,362 Estimated rent
Home value
$363,400
$345,000 - $382,000
$2,362/mo
Zestimate® history
Owner options
List your home for rent
$2,362/mo
Rent Zestimate®
Find your next renter with Zillow Rental Manager. Plus, with online applications, you can quickly screen prospective tenants – for free.
$2,362/mo
Rent Zestimate®
Refinance and save
$400/mo
Est. payment
Refinancing to a lower rate could help reduce your monthly payments and save thousands over the life of the loan.
$400/mo
Est. payment
Explore your selling options
Work with a Zillow partner agent
Leverage their expertise and Zillow's premium Showcase listings to get your home seen by more buyers.
Get startedList with your own agent
Get your home in front of millions of buyers by listing it on Zillow.
Learn how to do itSell it yourself
Take full control of how buyers see your home on Zillow by listing For Sale by Owner (FSBO).
List your homeWhat's special
Natural stoneStone wallPull-down attic accessGranite countersCharming front terraceLaundry roomPrimary bedroom
Zillow last checked:
Listing updated:
Listed by:
Shannon Drewing 573-525-0744,
Weichert, Realtors - House of Brokers 573-446-6767
Bought with:
Carl Plummer, 2021034457
Weichert, Realtors - House of Brokers
Source: MMBOR,MLS#: 423268
Facts & features
Interior
Bedrooms & bathrooms
- Bedrooms: 2
- Bathrooms: 2
- Full bathrooms: 2
Primary bedroom
- Description: 10'1x8'11 closet with built-ins
- Level: Main
- Area: 207.35
- Dimensions: 15.08 x 13.75
Bedroom 2
- Level: Main
- Area: 121.8
- Dimensions: 11.33 x 10.75
Full bathroom
- Level: Main
Full bathroom
- Level: Main
Dining room
- Description: LVP Flooring
- Level: Main
- Area: 82.97
- Dimensions: 9.67 x 8.58
Kitchen
- Description: Whirpool appliances, soft-close drawers, gas cooktop
- Level: Main
- Area: 219.81
- Dimensions: 16.08 x 13.67
Living room
- Description: LVP floor, built-in entertainment center, natural light
- Level: Main
- Area: 216.38
- Dimensions: 14.75 x 14.67
Other
- Description: Laundry Room - washer and dryer convey
- Level: Main
- Area: 47.82
- Dimensions: 7.75 x 6.17
Heating
- Forced Air, Natural Gas
Cooling
- Central Electric
Appliances
- Laundry: Washer/Dryer Hookup
Features
- Tub/Shower, Stand AloneShwr/MBR, Split Bedroom Design, Walk-In Closet(s), Eat-in Kitchen, Kit/Din Combo, Granite Counters, Wood Cabinets, Kitchen Island, Pantry
- Flooring: Carpet, Tile, Vinyl
- Has basement: No
- Has fireplace: No
Interior area
- Total structure area: 1,474
- Total interior livable area: 1,474 sqft
- Finished area below ground: 0
Property
Parking
- Total spaces: 2
- Parking features: Attached, Garage Faces Side, Paved, Shared Driveway
- Attached garage spaces: 2
Accessibility
- Accessibility features: Roll-in Shower
Features
- Patio & porch: Front, Concrete
- Fencing: None
Lot
- Features: Level
Details
- Parcel number: 176000004069.00 01
- Zoning description: PD- Residential*
Construction
Type & style
- Home type: SingleFamily
- Architectural style: Ranch
- Property subtype: Single Family Residence
Materials
- Foundation: Concrete Perimeter, Slab
- Roof: ArchitecturalShingle
Condition
- Year built: 2022
Details
- Builder name: Hurdle
Utilities & green energy
- Electric: County
- Gas: Gas-Natural
- Sewer: City
- Water: District
- Utilities for property: Natural Gas Connected, Trash-City
Community & HOA
Community
- Security: Smoke Detector(s)
- Subdivision: Linkside At Old Hawthorne
HOA
- Has HOA: Yes
- HOA fee: $400 monthly
Location
- Region: Columbia
Financial & listing details
- Tax assessed value: $268,400
- Annual tax amount: $2,979
- Date on market: 10/23/2024
- Road surface type: Paved
Price history
| Date | Event | Price |
|---|---|---|
| 1/17/2025 | Sold | -- |
Source:  MMBOR #423268 Report a problem MMBOR #423268 Report a problem | ||
| 12/22/2024 | Pending sale | $377,900$256/sqft |
Source: MMBOR #423268 Report a problem | ||
| 10/23/2024 | Listed for sale | $377,900$256/sqft |
Source: MMBOR #423268 Report a problem | ||
Public tax history
| Year | Property taxes | Tax assessment |
|---|---|---|
| 2025 | -- | $50,996 +14.5% |
| 2024 | $3,004 +0.8% | $44,536 |
| 2023 | $2,980 +1777.1% | $44,536 +1775.2% |
| 2022 | $159 -0.2% | $2,375 |
| 2021 | $159 -6% | $2,375 |
| 2020 | $169 | $2,375 |
| 2019 | $169 -0.7% | $2,375 |
| 2018 | $170 +1.2% | $2,375 |
| 2017 | $168 +0.2% | $2,375 |
| 2016 | $168 | $2,375 -50% |
| 2015 | $168 | $4,750 |
Find assessor info on the county website
Neighborhood: 65201
Nearby homes
- $--3 bd3 ba2.3k sqft1710 Linkside Dr, Columbia, MO 65201Sold
- $--2 bd2 ba2.2k sqft1725 Linkside Dr, Columbia, MO 65201Sold
- $411,6002 bd2 ba1.8k sqft1712 Linkside Dr, Columbia, MO 65201Off Market
- $452,4003 bd3 ba2.3k sqft1721 Linkside Dr, Columbia, MO 65201Off Market
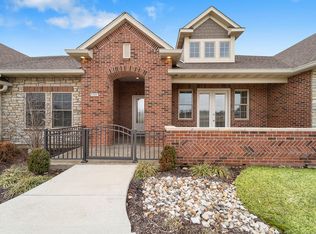
- $334,1002 bd2 ba1.3k sqft1719 Linkside Dr, Columbia, MO 65201Off Market
- $--3 bd3 ba2.3k sqft1716 Linkside Dr, Columbia, MO 65201Sold
- $374,0002 bd2 ba1.4k sqft1723 Linkside Dr, Columbia, MO 65201Off Market
- $385,0002 bd2 ba1.4k sqft1718 Linkside Dr, Columbia, MO 65201Pending
Nearby schools
GreatSchools rating
- 4/10Cedar Ridge Elementary SchoolGrades: PK-5Distance: 1.2 mi
- 5/10Oakland Middle SchoolGrades: 6-8Distance: 5.1 mi
- 3/10Muriel Battle High SchoolGrades: 9-12Distance: 3.1 mi
Schools provided by the listing agent
- Elementary: Cedar Ridge
- Middle: Oakland
- High: Battle
Source: MMBOR. This data may not be complete. We recommend contacting the local school district to confirm school assignments for this home.
Sell for more on Zillow
Get a Zillow Showcase℠ listing at no additional cost and you could sell for .
$363,400
2% more
+$7,268
With Zillow Showcase(estimated)
$370,668
Sell for more on Zillow
Get a Zillow Showcase℠ listing at no additional cost and you could sell for .
$363,400
2% more
+$7,268
With Zillow Showcase(estimated)
$370,668
- Missouri
- Boone County
- Columbia
- 65201
- 1708 Linkside Dr
