Offering 1,890 square feet, plus an additional 143.5 square feet of heated space with low ceilings that is not included in the 1,890-square-foot total, this remodeled 1950 home is in DeGraffenried Park. It has four bedrooms and three full bathrooms. The primary suite and an additional bedroom are on the first floor; two more bedrooms and a full bathroom are upstairs.
The original 1950 hardwood floors have been refinished, with updated flooring in other areas. The interior has been freshly painted from top to bottom, all plumbing and light fixtures have been replaced, and the kitchen has a brand-new dishwasher, stove, and microwave. Other updates include a brand-new HVAC system, a new moisture barrier in the crawl space, and windows that have been resealed, with some replaced. The roof dates to 2019. Permits were pulled for the remodel; please refer to the associated documents for permit information.
Outside, the aluminum siding has been repainted, and the Southern front porch has been redone with Trex decking. The home also has a spacious backyard, an oversized driveway, and a heated and cooled storage room on the second floor. The property is not in a flood zone.
The home is less than half a mile from CarolinaEast Medical Center, recognized among Newsweek's World's Best Hospitals, and less than a mile and a half from historic downtown New Bern, with its waterfront, shops, restaurants, and historic sites. Marine Corps Air Station Cherry Point is approximately 25 minutes away, and the North Carolina Global Trans Park in Kinston is approximately 30 minutes away.
With an accepted offer, the seller is willing to provide an allowance at closing toward a refrigerator comparable to the home's new appliances, along with a one-year home warranty.
For sale
$375,000
1708 Lucerne Way, New Bern, NC 28560
4beds
1,890sqft
Single Family Residence
Built in 1950
0.35 Acres Lot
$-- Zestimate®
$198/sqft
$-- HOA
What's special
- 11 days
- 371
- 45
Zillow last checked:
Listing updated:
Listed by:
Ellen Holmes Steeves LeBlanc 910-376-0058,
eXp Realty
Source: Hive MLS,MLS#: 100605528 Originating MLS: Carteret County Association of Realtors
Originating MLS: Carteret County Association of RealtorsFacts & features
Interior
Bedrooms & bathrooms
- Bedrooms: 4
- Bathrooms: 3
- Full bathrooms: 3
Rooms
- Room types: Master Bedroom, Bedroom 2, Bedroom 3, Bedroom 4, Living Room, Dining Room, Laundry, Breakfast Room, Bonus Room
Primary bedroom
- Level: First
- Dimensions: 13 x 11
Bedroom 2
- Level: First
- Dimensions: 12 x 11
Bedroom 3
- Level: Second
- Dimensions: 11 x 11
Bedroom 4
- Level: Second
- Dimensions: 13 x 11
Bonus room
- Description: Storage Closet
- Level: Second
- Dimensions: 10 x 7
Breakfast room
- Level: First
- Dimensions: 13 x 8
Dining room
- Level: First
- Dimensions: 15 x 12
Kitchen
- Level: First
- Dimensions: 15 x 10
Laundry
- Level: First
- Dimensions: 8 x 5
Living room
- Level: First
- Dimensions: 17 x 12
Heating
- Heat Pump, Electric
Cooling
- Central Air, Ceiling Fan(s), Heat Pump
Appliances
- Included: Built-In Microwave, Dishwasher, Electric Range
- Laundry: Laundry Room
Features
- Master Downstairs, Walk-in Closet(s), High Ceilings, Mud Room, Bookcases, Ceiling Fan(s), Walk-in Shower, Blinds/Shades, Eat-in Kitchen, Walk-In Closet(s)
- Flooring: Tile, Vinyl, Hardwood
- Basement: Crawl Space
- Attic: Finished,Walk-In,See Remarks
- Has fireplace: Yes
Interior area
- Total structure area: 1,890
- Total interior livable area: 1,890 sqft
Video & virtual tour
Property
Parking
- Parking features: Concrete, Paved
Accessibility
- Accessibility features: None
Features
- Levels: Two
- Patio & porch: Covered, Patio, Porch
- Exterior features: None
- Pool features: None
- Fencing: None
- Has view: Yes
- View description: See Remarks
- Frontage type: See Remarks
Lot
- Size: 0.35 Acres
- Features: Level
Details
- Parcel number: 8023 034
- Zoning: Residential
- Special conditions: Standard
Construction
Type & style
- Home type: SingleFamily
- Property subtype: Single Family Residence
Materials
- Aluminum Siding, Wood Frame, See Remarks
- Foundation: See Remarks, Crawl Space
- Roof: Architectural Shingle
Condition
- New construction: No
- Year built: 1950
Utilities & green energy
- Sewer: Public Sewer
- Water: Public
- Utilities for property: Natural Gas Available, Water Connected
Community & HOA
Community
- Subdivision: Degraffenried Park
HOA
- Has HOA: No
- Amenities included: None
Location
- Region: New Bern
Financial & listing details
- Price per square foot: $198/sqft
- Tax assessed value: $251,700
- Annual tax amount: $2,176
- Date on market: 9/23/2026
- Cumulative days on market: 11 days
- Listing agreement: Exclusive Right To Sell
- Listing terms: Cash,Conventional,FHA,VA Loan
- Road surface type: Paved
Estimated market value
Not available
Estimated sales range
Not available
Not available
Price history
| Date | Event | Price |
|---|---|---|
| 9/23/2026 | Listed for sale | $375,000+169.8%$198/sqft |
Source:  Hive MLS #100605528 Report a problem Hive MLS #100605528 Report a problem | ||
| 4/10/2026 | Sold | $139,000-4.1%$74/sqft |
Source: Hive MLS #100559920 Report a problem | ||
| 3/27/2026 | Pending sale | $145,000$77/sqft |
Source: eXp Realty #100559920 Report a problem | ||
| 3/12/2026 | Contingent | $145,000$77/sqft |
Source: Hive MLS #100559920 Report a problem | ||
| 3/12/2026 | Listed for sale | $145,000+51.8%$77/sqft |
Source: eXp Realty #100559920 Report a problem | ||
| 12/28/2000 | Sold | $95,500$51/sqft |
Source: Agent Provided Report a problem | ||
Public tax history
| Year | Property taxes | Tax assessment |
|---|---|---|
| 2026 | $1,081 | $251,700 |
| 2025 | $1,081 | $251,700 |
| 2024 | $1,081 +1.2% | $251,700 |
| 2023 | $1,068 | $251,700 +77.6% |
| 2022 | -- | $141,730 |
| 2021 | $769 | $141,730 |
| 2020 | -- | $141,730 |
| 2019 | $761 | $141,730 |
| 2018 | $761 +5.7% | $141,730 |
| 2017 | $720 -50.4% | $141,730 -9.2% |
| 2016 | $1,452 +3.3% | $156,170 |
| 2015 | $1,406 | $156,170 |
| 2014 | $1,406 | $156,170 |
| 2013 | -- | $156,170 |
| 2012 | -- | $156,170 |
| 2011 | -- | $156,170 |
| 2010 | -- | $156,170 +61.3% |
| 2009 | -- | $96,840 |
| 2008 | -- | $96,840 |
| 2007 | -- | $96,840 |
| 2006 | -- | $96,840 |
| 2005 | -- | $96,840 |
| 2004 | -- | $96,840 +0.2% |
| 2002 | -- | $96,690 |
Find assessor info on the county website
Monthly payment
Est. payment
Payment breakdown
Explore the cost of this home by adjusting the details. Changes won't be saved.Climate risks
Neighborhood: 28560
Nearby schools
Schools provided by the listing agent
- Elementary: Brinson
- Middle: Grover C.Fields
- High: New Bern
Source: Hive MLS. This data may not be complete. We recommend contacting the local school district to confirm school assignments for this home.
Similar homes
- $325,0004 bd3 ba2.1k sqft515 Jefferson Avenue, New Bern, NC 28560For Sale
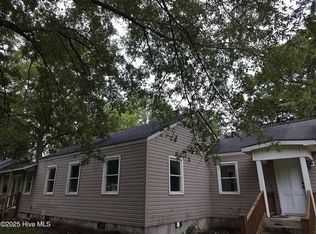
 MLS ID #100582261, STEPHEN MULLER, Keller Williams Realty. Hive MLS
 - $389,5003 bd2 ba1.6k sqft1902 Trent Boulevard, New Bern, NC 28560For Sale
 MLS ID #100586763, GRAY WHEELER, CENTURY 21 ZAYTOUN RAINES. Hive MLS
 - $399,9994 bd4 ba2k sqft1410 Rhem Avenue, New Bern, NC 28560For Sale
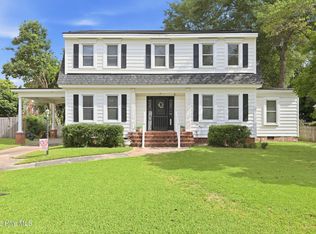 MLS ID #100594108, Lisa Cartwright, United Real Estate East Carolina. Hive MLS
 - $390,0004 bd3 ba2k sqft221 Goose Creek Road, New Bern, NC 28562For Sale
 MLS ID #100599845, Jonna-Lynn Lafortune, Realty ONE Group East. Hive MLS
 - $330,0003 bd2 ba2.3k sqft1209 National Avenue, New Bern, NC 28560For SaleMLS ID #100604762, Ethan Ocean, The Ocean Group. Hive MLS
- $249,9004 bd2 ba1.4k sqft1714 Washington Street, New Bern, NC 28560For SaleMLS ID #100597187, KARLY QUADIR, Realty ONE Group East. Hive MLS
- $415,0004 bd3 ba2.7k sqft1223 National Avenue, New Bern, NC 28560For SaleMLS ID #100550741, Morgan Crisp, Brick + Willow LLC. Hive MLS
- $380,0003 bd3 ba2.3k sqft1203 Coral Reef Court, New Bern, NC 28560For SaleMLS ID #100602786, ShelbyLynn Henry, All Ways Moving Real Estate Co. LLC. Hive MLS
- $400,0004 bd3 ba2.2k sqft168 Laura Drive, New Bern, NC 28562For SaleMLS ID #100603976, ROWLAND & THE HOME SALES TEAM, Keller Williams Realty. Hive MLS
- $539,0003 bd3 ba2.2k sqft1514 Rhem Avenue, New Bern, NC 28560For SaleMLS ID #100567237, Misty Jones, SellingNorthCarolina.com. Hive MLS
- $369,9003 bd4 ba1.9k sqft548 Deer Run Road, New Bern, NC 28562For SaleMLS ID #100574311, Danielle Licavoli, RE/MAX Elite Realty Group. Hive MLS
- $425,0003 bd2 ba1.5k sqft1800 Lee Landing Road, New Bern, NC 28560For SaleMLS ID #100593896, Phillip Prescott, NextHome Inner & Outer Banks. Hive MLS
- $340,0003 bd2 ba1.5k sqft4511 Rivershore Drive, New Bern, NC 28560For SaleMLS ID #100603276, CASSANDRA DIGBY, Keller Williams Realty. Hive MLS
- $350,0003 bd2 ba2.2k sqft6207 Gondolier Drive, New Bern, NC 28560For SaleMLS ID #100604611, SUSANNE PENDLETON, COLDWELL BANKER SEA COAST ADVANTAGE. Hive MLS
- $389,5003 bd2 ba1.7k sqft1817 Caracara Drive, New Bern, NC 28560For SaleMLS ID #100590152, Craig Tribus, Beycome Brokerage Realty LLC. Hive MLS
- $335,0002 bd3 ba1.7k sqft813 N Craven Street, New Bern, NC 28560For SaleMLS ID #100549243, The Donna and Team New Bern, Keller Williams Realty. Hive MLS
- $359,0003 bd2 ba1.6k sqft2501 Steeple Chase Drive, Trent Woods, NC 28562For SaleMLS ID #100544613, LYNNE DAVENPORT, CENTURY 21 ZAYTOUN RAINES. Hive MLS
- $329,0003 bd3 ba2.2k sqft4111 Yarmouth Road, New Bern, NC 28562For SaleMLS ID #100593135, CHRISTINE ZELAZO, FREEDOM REAL ESTATE GROUP LLC. Hive MLS
- $285,0003 bd2 ba1.3k sqft1203 Santa Lucia Road, New Bern, NC 28560For SaleMLS ID #100607210, Bobette Howard, Coastal Freedom Real Estate. Hive MLS
