Skip main navigation
Sold for $540,000
  • $540,000

    1708 Magnolia Ave, Hatboro, PA 19040

    4beds
    2,173sqft
    Single Family Residence
    Built in 1961
    8,978 Square Feet Lot
    $554,800 Zestimate®
    $249/sqft
    $3,231 Estimated rent

    Home value

    $554,800

    $516,000 - $599,000

    $3,231/mo

    Zestimate® history
    Loading
    Loading...

    Owner options

    List your home for rent

    $3,231/mo

    Rent Zestimate®

    Find your next renter with Zillow Rental Manager. Plus, with online applications, you can quickly screen prospective tenants – for free.

    Learn more

    $3,231/mo

    Rent Zestimate®

    Refinance and save

    $3,451/mo

    Est. payment

    Refinancing to a lower rate could help reduce your monthly payments and save thousands over the life of the loan.

    See today's rates

    $3,451/mo

    Est. payment

    Explore your selling options

    Work with a Zillow partner agent

    Leverage their expertise and Zillow's premium Showcase listings to get your home seen by more buyers.

    Get started

    List with your own agent

    Get your home in front of millions of buyers by listing it on Zillow.

    Learn how to do it

    Sell it yourself

    Take full control of how buyers see your home on Zillow by listing For Sale by Owner (FSBO).

    List your home

    What's special

    Recently finished basementBeautifully renovated kitchenNewer roofFreshly repaved drivewayAbundant storage spaceVersatile layout
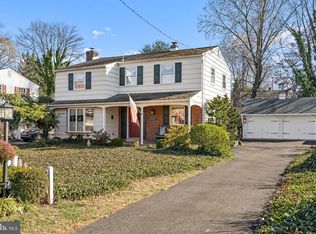
    Welcome to 1708 Magnolia Ave, a lovingly cared-for Cape Cod nestled in a quiet Hatboro neighborhood and hitting the market for the first time in nearly a decade. Thoughtfully updated and move-in ready, this 4-bedroom, 2-bathroom home features a versatile layout with two bedrooms and a full bath on the main level, plus two more bedrooms and a newly renovated full bath upstairs (2024). The heart of the home is the beautifully renovated kitchen (2023), boasting modern finishes and direct access to the spacious 18x12 rear deck—ideal for relaxing, entertaining, or backyard BBQs. Need extra space? The recently finished basement is a showstopper, complete with live edge custom black walnut bar tops and plenty of room for recreation, fitness, or hobbies. You’ll also find laundry hookups and abundant storage space throughout. Out back, an electric-powered permanent shed—fully outfitted with heat and A/C—offers endless possibilities for a workshop, studio, or private retreat. Additional highlights include a freshly repaved driveway (2025) with room for multiple vehicles, a newer roof (2019), and the peace of mind that comes with long-term ownership. Located in the Upper Moreland School District and just minutes to the PA Turnpike, major highways, shopping, dining, and more—this one truly checks all the boxes for comfort, convenience, and charm.

    Zillow last checked:

    Listing updated:

    Listed by:

    Christopher Nelson 484-576-7430,

    Genstone Realty

    Bought with:

    Steven Christie, RS175773L

    KW Greater West Chester

    Source: Bright MLS,MLS#: PAMC2158328MLS Logo

    Facts & features

    Interior

    Bedrooms & bathrooms
    • Bedrooms: 4
    • Bathrooms: 2
    • Full bathrooms: 2
    • Main level bathrooms: 1
    • Main level bedrooms: 2
    Rooms
    • Room types: Living Room, Dining Room, Primary Bedroom, Bedroom 2, Bedroom 3, Kitchen, Bedroom 1, Attic
    Primary bedroom
    • Level: Upper
    • Area: 208 Square Feet
    • Dimensions: 16 X 13
    Primary bedroom
    • Level: Unspecified
    Bedroom 1
    • Level: Upper
    • Area: 169 Square Feet
    • Dimensions: 13 X 13
    Bedroom 2
    • Level: Main
    • Area: 143 Square Feet
    • Dimensions: 11 X 13
    Bedroom 3
    • Level: Upper
    • Area: 99 Square Feet
    • Dimensions: 11 X 9
    Other
    • Features: Attic - Access Panel, Attic - Floored
    • Level: Unspecified
    Dining room
    • Level: Main
    • Area: 99 Square Feet
    • Dimensions: 9 X 11
    Kitchen
    • Features: Kitchen - Gas Cooking, Pantry
    • Level: Main
    • Area: 143 Square Feet
    • Dimensions: 13 X 11
    Living room
    • Level: Main
    • Area: 273 Square Feet
    • Dimensions: 21 X 13
    Heating
    • Forced Air, Programmable Thermostat, Natural Gas
    Cooling
    • Central Air, Electric
    Appliances
    • Included: Built-In Range, Self Cleaning Oven, Dishwasher, Disposal, Microwave, Gas Water Heater
    • Laundry: In Basement
    Features
    • Primary Bath(s), Butlers Pantry, Ceiling Fan(s), Eat-in Kitchen
    • Flooring: Wood, Carpet, Vinyl, Tile/Brick
    • Windows: Replacement
    • Basement: Full,Finished
    • Has fireplace: No
    Interior area
    • Total structure area: 2,173
    • Total interior livable area: 2,173 sqft
    • Finished area above ground: 1,474
    • Finished area below ground: 699

    Property

    Parking
    • Total spaces: 3
    • Parking features: Driveway
    • Uncovered spaces: 3
    Accessibility
    • Accessibility features: None
    Features
    • Levels: Two
    • Stories: 2
    • Patio & porch: Deck
    • Exterior features: Sidewalks, Street Lights, Play Equipment, Lighting
    • Pool features: None
    • Fencing: Other
    Lot
    • Size: 8,978 Square Feet
    • Dimensions: 66.00 x 0.00
    • Features: Level
    Details
    • Additional structures: Above Grade, Below Grade
    • Parcel number: 590011857009
    • Zoning: R4
    • Special conditions: Standard

    Construction

    Type & style
    • Home type: SingleFamily
    • Architectural style: Cape Cod
    • Property subtype: Single Family Residence
    Materials
    • Vinyl Siding, Stucco, Brick
    • Foundation: Block
    • Roof: Pitched,Shingle
    Condition
    • New construction: No
    • Year built: 1961

    Utilities & green energy

    • Sewer: Public Sewer
    • Water: Public
    • Utilities for property: Cable Connected

    Community & HOA

    Community
    • Subdivision: None Available
    HOA
    • Has HOA: No
    Location
    • Region: Hatboro
    • Municipality: UPPER MORELAND TWP

    Financial & listing details

    • Price per square foot: $249/sqft
    • Tax assessed value: $122,310
    • Annual tax amount: $6,099
    • Date on market: 10/12/2025
    • Listing agreement: Exclusive Right To Sell
    • Ownership: Fee Simple

    Price history

    DateEventPrice
    11/14/2025Sold$540,000+3.9%$249/sqft
    Source: Bright MLS #PAMC2158328 Report a problem
    10/16/2025Pending sale$519,900$239/sqft
    Source: Bright MLS #PAMC2158328 Report a problem
    10/12/2025Listed for sale$519,900+100.7%$239/sqft
    Source: Bright MLS #PAMC2158328 Report a problem
    7/15/2015Sold$259,000-3.7%$119/sqft
    Source: Public Record Report a problem
    5/29/2015Listed for sale$269,000+69.3%$124/sqft
    Source: Keller Williams Real Estate-Horsham #6583103 Report a problem
    8/7/2000Sold$158,900+68.9%$73/sqft
    Source: Public Record Report a problem
    11/2/1995Sold$94,100$43/sqft
    Source: Public Record Report a problem

    Public tax history

    YearProperty taxesTax assessment
    2025$6,120 +6.5%$122,310
    2024$5,746 $122,310
    2023$5,746 +9.7%$122,310
    2022$5,240 +1.8%$122,310
    2021$5,146 +2.4%$122,310
    2020$5,024 +2.8%$122,310
    2019$4,889 +2.7%$122,310
    2018$4,761 +3%$122,310
    2017$4,623 +2.3%$122,310
    2016$4,517 +3%$122,310
    2015$4,387 +1.6%$122,310
    2014$4,317 +2.2%$122,310
    2013$4,223 +1.3%$122,310
    2012$4,168 +2.9%$122,310
    2011$4,052 +4.6%$122,310
    2010$3,875 +4.4%$122,310
    2009$3,712 +8.2%$122,310
    2008$3,430 +2.1%--
    2007$3,360 +2.7%--
    2006$3,271 +2.8%--
    2005$3,182 +7.4%--
    2004$2,964 +5.8%--
    2003$2,802 +6.4%--
    2002$2,634 +8.2%--
    2000$2,434 +0.3%--
    1999$2,426 --
    Find assessor info on the county website

    Neighborhood: 19040

    Nearby schools

    GreatSchools rating
    Schools provided by the listing agent
    • District: Upper Moreland

    Source: Bright MLS. This data may not be complete. We recommend contacting the local school district to confirm school assignments for this home.

    Get a cash offer in 3 minutes
    Find out how much your home could sell for in as little as 3 minutes with a no-obligation cash offer.
    Estimated market value
    $554,800
    Get a cash offer in 3 minutes
    Find out how much your home could sell for in as little as 3 minutes with a no-obligation cash offer.
    Estimated market value
    $554,800