Skip main navigation
Closed
  • $351,750

    1708 Magnolia Dr, Saint Joseph, IL 61873

    4beds
    1,975sqft
    Single Family Residence
    Built in 2003
    0.28 Acres Lot
    $341,700 Zestimate®
    $178/sqft
    $2,215 Estimated rent

    Home value

    $341,700

    $325,000 - $359,000

    $2,215/mo

    Zestimate® history
    Loading
    Loading...

    Owner options

    List your home for rent

    $2,215/mo

    Rent Zestimate®

    Find your next renter with Zillow Rental Manager. Plus, with online applications, you can quickly screen prospective tenants – for free.

    Learn more

    $2,215/mo

    Rent Zestimate®

    Refinance and save

    $2,684/mo

    Est. payment

    Refinancing to a lower rate could help reduce your monthly payments and save thousands over the life of the loan.

    See today's rates

    $2,684/mo

    Est. payment

    Explore your selling options

    Work with a Zillow partner agent

    Leverage their expertise and Zillow's premium Showcase listings to get your home seen by more buyers.

    Get started

    List with your own agent

    Get your home in front of millions of buyers by listing it on Zillow.

    Learn how to do it

    Sell it yourself

    Take full control of how buyers see your home on Zillow by listing For Sale by Owner (FSBO).

    List your home

    What's special

    Low-maintenance landscapingBig windowsUpdated layoutRefreshed kitchenVaulted ceilingsBreakfast barStorage shed
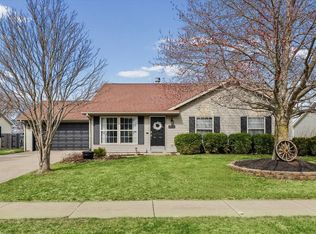
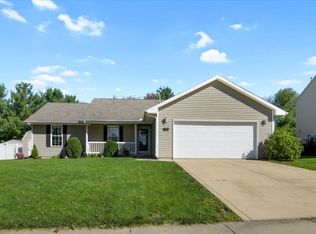
    Searching for space, a smart layout, and an outdoor space that fits your lifestyle? This 4BD/2BA ranch in St. Joseph checks all the boxes. Vaulted ceilings and big windows create a bright, open main living area, while the updated layout seamlessly connects the living room, dining area, and kitchen. The kitchen offers ample cabinetry and prep space, plus a breakfast bar, with the dining area overlooking the backyard through sliding glass doors. A separate laundry room just off the kitchen adds convenience and additional storage. The primary suite features a remodeled private bath, while three additional bedrooms offer flexibility for guests, a home office, or hobbies. Recent updates include a refreshed kitchen, remodeled primary bathroom, LVP flooring throughout most of the home (excluding the primary bedroom), interior paint, and an opened wall that enhances flow between living spaces. Mechanical updates include A/C (2017) and furnace (2013). The fenced backyard is designed for easy upkeep with low-maintenance landscaping, a large concrete patio, and a storage shed-ideal for both relaxing and gathering.This community offers a welcoming small-town feel with easy access to Champaign-Urbana and the University of Illinois. Enjoy outdoor recreation with nearby trails, wetlands, and community parks, along with a vibrant downtown featuring local shopping and dining. Seasonal events and a strong sense of community are just a few things to love about St Joe!

    Zillow last checked:

    Listed by:

    Katie Ruthstrom, GRI (217)418-6683,

    KELLER WILLIAMS-TREC

    Bought with:

    Lisa Duncan

    KELLER WILLIAMS-TREC

    Source: MRED as distributed by MLS GRID,MLS#: 12634042MLS Logo

    Facts & features

    Interior

    Bedrooms & bathrooms
    • Bedrooms: 4
    • Bathrooms: 2
    • Full bathrooms: 2
    Rooms
    • Room types: No additional rooms
    Primary bedroom
    • Features: Window Treatments (Blinds), Bathroom (Full)
    • Level: Main
    • Area: 256 Square Feet
    • Dimensions: 16X16
    Bedroom 2
    • Features: Window Treatments (Blinds)
    • Level: Main
    • Area: 144 Square Feet
    • Dimensions: 12X12
    Bedroom 3
    • Features: Window Treatments (Blinds)
    • Level: Main
    • Area: 192 Square Feet
    • Dimensions: 16X12
    Bedroom 4
    • Features: Window Treatments (Blinds)
    • Level: Main
    • Area: 132 Square Feet
    • Dimensions: 11X12
    Dining room
    • Level: Main
    • Area: 180 Square Feet
    • Dimensions: 10X18
    Kitchen
    • Features: Kitchen (Eating Area-Breakfast Bar)
    • Level: Main
    • Area: 144 Square Feet
    • Dimensions: 12X12
    Laundry
    • Level: Main
    • Area: 56 Square Feet
    • Dimensions: 7X8
    Living room
    • Features: Window Treatments (Blinds)
    • Level: Main
    • Area: 330 Square Feet
    • Dimensions: 22X15
    Heating
    • Natural Gas
    Cooling
    • Central Air
    Appliances
    • Included: Range, Microwave, Dishwasher, Refrigerator, Washer, Dryer
    • Laundry: Main Level, Common Area
    Features
    • Cathedral Ceiling(s), 1st Floor Bedroom, 1st Floor Full Bath
    • Flooring: Laminate
    • Basement: Crawl Space
    • Attic: Pull Down Stair
    Interior area
    • Total structure area: 1,975
    • Total interior livable area: 1,975 sqft
    • Finished area below ground: 0

    Property

    Parking
    • Total spaces: 2
    • Parking features: Concrete, Garage Door Opener, Yes, Garage Owned, Attached, Garage
    • Attached garage spaces: 2
    • Has uncovered spaces: Yes
    Accessibility
    • Accessibility features: No Disability Access
    Features
    • Stories: 1
    • Patio & porch: Patio
    • Fencing: Fenced
    Lot
    • Size: 0.28 Acres
    • Dimensions: 82 X 150
    Details
    • Additional structures: Shed(s)
    • Parcel number: 282212303018
    • Special conditions: None
    • Other equipment: Sump Pump

    Construction

    Type & style
    • Home type: SingleFamily
    • Architectural style: Ranch
    • Property subtype: Single Family Residence
    Materials
    • Vinyl Siding
    • Foundation: Concrete Perimeter
    • Roof: Asphalt
    Condition
    • New construction: No
    • Year built: 2003

    Utilities & green energy

    • Electric: 200+ Amp Service
    • Sewer: Public Sewer
    • Water: Public

    Community & HOA

    Community
    • Features: Park, Curbs, Sidewalks, Street Paved
    • Subdivision: Woodard's Crestlake
    HOA
    • Has HOA: Yes
    • Services included: None
    • HOA fee: $150 annually
    Location
    • Region: Saint Joseph

    Financial & listing details

    • Price per square foot: $178/sqft
    • Tax assessed value: $255,750
    • Annual tax amount: $5,723
    • Listing terms: Conventional
    • Ownership: Fee Simple

    Price history

    DateEventPrice
    7/14/2026Sold$351,750+3.5%$178/sqft
    Source: MRED as distributed by MLS GRID #12634042 Report a problem
    5/20/2026Listing removed$339,900$172/sqft
    Source: MRED as distributed by MLS GRID #12634042 Report a problem
    5/3/2026Contingent$339,900$172/sqft
    Source: MRED as distributed by MLS GRID #12634042 Report a problem
    4/30/2026Listed for sale$339,900+65.4%$172/sqft
    Source: MRED as distributed by MLS GRID #12634042 Report a problem
    6/25/2020Sold$205,500-2.1%$104/sqft
    Source: MRED as distributed by MLS GRID #10712962 Report a problem
    5/22/2020Pending sale$210,000$106/sqft
    Source: Coldwell Banker Real Estate Group #10712962 Report a problem
    5/12/2020Listed for sale$210,000+27.3%$106/sqft
    Source: Coldwell Banker R.E. Group #10712962 Report a problem
    6/20/2011Sold$165,000-2.9%$84/sqft
    Source: Public Record Report a problem
    5/12/2011Price change$169,900-5.1%$86/sqft
    Source: Cain & Company Real Estate #2112393 Report a problem
    1/27/2011Price change$179,000-2.7%$91/sqft
    Source: Keller Williams Realty - The Real Estate Center of Illinois, LLC. #2105105 Report a problem
    10/22/2010Listed for sale$183,900+21%$93/sqft
    Source: Keller Williams Realty - The Real Estate Center of Illinois, LLC. #2105105 Report a problem
    2/20/2004Sold$152,000$77/sqft
    Source: Public Record Report a problem

    Public tax history

    YearProperty taxesTax assessment
    2024$5,490 +7.3%$85,250 +11.3%
    2023$5,119 +5.4%$76,600 +6.4%
    2022$4,855 +4.3%$71,990 +5.1%
    2021$4,657 -9.9%$68,500 -8.7%
    2020$5,165 +9.3%$75,010 +3.7%
    2019$4,727 $72,330 +4%
    2018$4,727 +1.7%$69,540 +2.2%
    2017$4,649 +2.5%$68,040 +1.7%
    2016$4,535 $66,900 +1.2%
    2015$4,535 +5.1%$66,100 +3.5%
    2014$4,317 +2.1%$63,870 +1.1%
    2013$4,230 +2.1%$63,170
    2012$4,141 +1.5%$63,170
    2011$4,079 +1.2%$63,170
    2010$4,032 $63,170 +1.7%
    2009-- $62,110 +1.8%
    2008-- $61,010 +4.3%
    2007$3,863 +2.4%$58,490 +3.6%
    2006$3,771 +5.3%$56,450 +3.9%
    2005$3,581 +3.4%$54,330 +4.4%
    2004$3,464 +24.8%$52,040 +33%
    2003$2,776 +7407.5%$39,130 +7283%
    2002$37 +4.8%$530 +1.9%
    2001$35 $520
    2000-- --
    Find assessor info on the county website

    Neighborhood: 61873

    Nearby schools

    GreatSchools rating
    Schools provided by the listing agent
    • Elementary: St. Joseph Elementary School
    • Middle: St. Joseph Junior High School
    • High: St. Joseph-Ogden High School
    • District: 169

    Source: MRED as distributed by MLS GRID. This data may not be complete. We recommend contacting the local school district to confirm school assignments for this home.

    Get pre-qualified for a loan
    At Zillow Home Loans, we can pre-qualify you in as little as 5 minutes with no impact to your credit score.

    An equal housing lender. NMLS #10287.

    Sell for more on Zillow
    Get a Zillow Showcase℠ listing at no additional cost and you could sell for .
    $341,700
    2% more
    +$6,834
    With Zillow Showcase(estimated)
    $348,534