JUST LISTED! Don't miss this -beautifully kept, energy efficient, updated home -it's ready for new owners. Home has so much to offer - newer exterior paint and a gorgeous yard. An Apple Tree, Pear Tree and Raspberry Bushes just ready to bloom! and bear fruit. Note there are THREE BEDROOMS together on the MAIN FLOOR. Newer Shingles, All windows and exterior doors are newer. Stainless Steel Appliances, also newer, are included. The driveway and parking pad feature reinforced concrete. - ready for for your camper, boat, extra vehicles, and toys. The covered deck is great for entertaining and relaxing with friends and family Note the new walk-down/second deck to a lovely partially fenced yard. There is a garden area (with it's own sprinkler post) and a good-sized shed with concrete floor. The sprinkler system has yet to be used this season. Lower level has, Family room with daylight windows, an updated 3/4 bath with tiled shower and new vanity. An additional room has a stacked washer dryer (included) and egress window so it could be used as a 4th bedroom. The oversized double attached garage is heated, insulated and has a service door to a large patio. Call your agent and come see today. The pride of home ownership awaits!
Sold
Price Unknown
1708 Masterson Ave, Bismarck, ND 58501
4beds
1,729sqft
Single Family Residence
Built in 1975
8,712 Square Feet Lot
$307,600 Zestimate®
$--/sqft
$2,149 Estimated rent
Home value
$307,600
$283,000 - $335,000
$2,149/mo
Zestimate® history
Owner options
List your home for rent
$2,149/mo
Rent Zestimate®
Find your next renter with Zillow Rental Manager. Plus, with online applications, you can quickly screen prospective tenants – for free.
$2,149/mo
Rent Zestimate®
Refinance and save
Refinancing to a lower rate could help reduce your monthly payments and save thousands over the life of the loan.
Explore your selling options
Work with a Zillow partner agent
Leverage their expertise and Zillow's premium Showcase listings to get your home seen by more buyers.
Get startedList with your own agent
Get your home in front of millions of buyers by listing it on Zillow.
Learn how to do itSell it yourself
Take full control of how buyers see your home on Zillow by listing For Sale by Owner (FSBO).
List your homeWhat's special
Oversized double attached garageCovered deckSprinkler systemLarge patioRaspberry bushesGarden areaPartially fenced yard
Zillow last checked:
Listing updated:
Listed by:
TOM W WELLIN 701-426-6141,
CENTURY 21 Morrison Realty
Bought with:
STASIA MITZEL, 9592
New Nest Realty, LLC
Source: Great North MLS,MLS#: 4020243
Facts & features
Interior
Bedrooms & bathrooms
- Bedrooms: 4
- Bathrooms: 2
- Full bathrooms: 1
- 3/4 bathrooms: 1
Bedroom 1
- Level: Main
Bedroom 2
- Level: Main
Bedroom 3
- Level: Main
Bedroom 4
- Description: 3/4 Bath
- Level: Lower
Bathroom 1
- Description: Full Bath
- Level: Main
Dining room
- Level: Main
Other
- Level: Main
Family room
- Level: Lower
Kitchen
- Level: Main
Laundry
- Level: Lower
Living room
- Level: Main
Other
- Level: Lower
Storage
- Level: Lower
Heating
- Forced Air, Natural Gas
Cooling
- Ceiling Fan(s), Central Air
Appliances
- Included: Dishwasher, Disposal, Dryer, Electric Cooktop, Electric Range, Exhaust Fan, Freezer, Microwave, Microwave Hood, Oven, Range, Refrigerator, Washer
Features
- Ceiling Fan(s), High Speed Internet
- Flooring: Vinyl, Carpet, Ceramic Tile, Laminate
- Windows: Window Treatments
- Basement: Daylight,Egress Windows,Finished,Partial
- Has fireplace: No
Interior area
- Total structure area: 1,729
- Total interior livable area: 1,729 sqft
- Finished area above ground: 1,144
- Finished area below ground: 585
Property
Parking
- Total spaces: 2
- Parking features: Garage Door Opener, Heated Garage, Insulated, Parking Pad, Tuck Under Garage, RV Access/Parking, Garage Faces Front, Driveway, Attached, Concrete
- Attached garage spaces: 2
Features
- Levels: Two
- Stories: 2
- Patio & porch: Deck, Patio
- Exterior features: Rain Gutters, Private Yard, Smart Doorbell
- Fencing: Other,Back Yard,Partial
Lot
- Size: 8,712 Square Feet
- Dimensions: 80 x 109
- Features: Sloped, Rectangular Lot
Details
- Additional structures: Shed(s)
- Parcel number: 0705003100
Construction
Type & style
- Home type: SingleFamily
- Architectural style: Tuck Under
- Property subtype: Single Family Residence
Materials
- Frame, Masonite
- Foundation: Concrete Perimeter, Slab
- Roof: Shingle
Condition
- New construction: No
- Year built: 1975
Utilities & green energy
- Sewer: Public Sewer
- Water: Public
- Utilities for property: Sewer Connected, Phone Available, Natural Gas Connected, Water Connected, Trash Pickup - Public, Cable Available, Electricity Connected
Community & HOA
Community
- Security: Smoke Detector(s), Security System
- Subdivision: INDIAN HILLS
HOA
- Services included: None
Location
- Region: Bismarck
Financial & listing details
- Tax assessed value: $221,300
- Annual tax amount: $2,063
- Date on market: 6/21/2025
- Listing terms: STOP,Conventional
- Electric utility on property: Yes
- Road surface type: Asphalt
Price history
| Date | Event | Price |
|---|---|---|
| 8/28/2025 | Sold | -- |
Source: Great North MLS #4020243 Report a problem | ||
| 6/24/2025 | Pending sale | $299,000$173/sqft |
Source: Great North MLS #4020243 Report a problem | ||
| 6/21/2025 | Listed for sale | $299,000+39.1%$173/sqft |
Source: Great North MLS #4020243 Report a problem | ||
| 2/27/2018 | Listing removed | $214,900$124/sqft |
Source: CENTURY 21 Morrison Realty #336454 Report a problem | ||
| 12/21/2017 | Price change | $214,900-0.9%$124/sqft |
Source: CENTURY 21 Morrison Realty #336454 Report a problem | ||
| 10/16/2017 | Price change | $216,900-3.6%$125/sqft |
Source: CENTURY 21 Morrison Realty #336454 Report a problem | ||
| 10/5/2017 | Price change | $224,900-0.9%$130/sqft |
Source: CENTURY 21 Morrison Realty #336454 Report a problem | ||
| 9/11/2017 | Listed for sale | $226,900+6.8%$131/sqft |
Source: CENTURY 21 Morrison Realty #336454 Report a problem | ||
| 7/28/2015 | Listing removed | $212,500$123/sqft |
Source: RE/MAX Capital #326375 Report a problem | ||
| 6/20/2015 | Price change | $212,500-3.4%$123/sqft |
Source: RE/MAX Capital #326375 Report a problem | ||
| 5/28/2015 | Price change | $219,900+1.9%$127/sqft |
Source: RE/MAX Capital #326375 Report a problem | ||
| 5/20/2015 | Price change | $215,900-1.8%$125/sqft |
Source: RE/MAX Capital #326375 Report a problem | ||
| 4/22/2015 | Price change | $219,900-2.3%$127/sqft |
Source: RE/MAX Capital #326375 Report a problem | ||
| 4/18/2015 | Listed for sale | $225,000$130/sqft |
Source: RE/MAX Capital #326375 Report a problem | ||
| 10/17/2013 | Sold | -- |
Source: Great North MLS #3321135 Report a problem | ||
Public tax history
| Year | Property taxes | Tax assessment |
|---|---|---|
| 2024 | $2,475 +4.5% | $110,650 +4.6% |
| 2023 | $2,368 +1.4% | $105,800 +4.1% |
| 2022 | $2,336 -16.3% | $101,650 +1.4% |
| 2021 | $2,790 | $100,200 -1.8% |
| 2020 | -- | $102,000 +2.5% |
| 2019 | $2,620 +25.6% | $99,500 |
| 2018 | $2,086 | $99,500 |
| 2017 | -- | $99,500 |
| 2016 | $1,883 +4.4% | $99,500 +10.8% |
| 2014 | $1,804 | $89,800 +10.7% |
| 2013 | -- | $81,100 +9% |
| 2012 | -- | $74,400 +4% |
| 2011 | -- | $71,550 |
| 2010 | -- | $71,550 +1% |
| 2009 | -- | $70,850 +2% |
| 2008 | -- | $69,450 +41.4% |
| 2003 | -- | $49,100 |
| 2002 | -- | $49,100 |
Find assessor info on the county website
Neighborhood: 58501
Nearby homes
- $339,5006 bd2 ba1.1k sqft1716 Masterson Ave, Bismarck, ND 58501Off Market
- $--3 bd2 ba1.5k sqft1829 N 17th St, Bismarck, ND 58501Sold
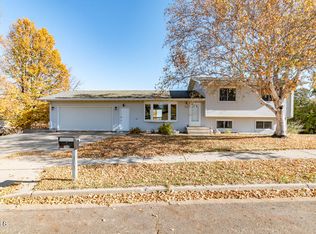
- $367,1004 bd3 ba2.2k sqft1709 Longley Ave, Bismarck, ND 58501Off Market
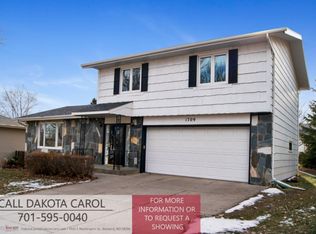
- $404,3004 bd3 ba2.1k sqft1717 Longley Ave, Bismarck, ND 58501Off Market
- $420,7006 bd2 ba1.4k sqft1901 N 17th St, Bismarck, ND 58501Off Market
- $368,6004 bd2 ba2.4k sqft1724 Masterson Ave, Bismarck, ND 58501Off Market
- $320,2004 bd2 ba2k sqft1709 Masterson Ave, Bismarck, ND 58501Off Market
- $--4 bd2 ba1.9k sqft1717 Masterson Ave, Bismarck, ND 58501Sold
Nearby schools
GreatSchools rating
- 5/10Robert Place Miller Elementary SchoolGrades: K-5Distance: 0.5 mi
- 6/10Simle Middle SchoolGrades: 6-8Distance: 0.6 mi
- 5/10Legacy High SchoolGrades: 9-12Distance: 1.9 mi
- North Dakota
- Burleigh County
- Bismarck
- 58501
- 1708 Masterson Ave
Nearby cities
Nearby zip codes
Other Bismarck Topics
