Welcome to 1708 Midland Dr. in Thibodaux! This 3 bedroom, 1 bath home offers great potential and is ready for its new owner. Step inside through the living room, with the kitchen and dining area providing views of the backyard. The kitchen includes plenty of cabinet space for everyday storage and refrigerator to remain. All bedrooms are comfortably sized, and a 6x8 storage area adds extra functionality. While the home does need some updating, major systems are already taken care of, including a new roof (2.5 years old), HVAC (2 years old), and water heater (10 months old). Outside, enjoy a covered carport and a backyard that’s easy to make your own. Vacant and ready to show, schedule your private showing today!
For sale
$68,900
1708 Midland Dr, Thibodaux, LA 70301
3beds
1,034sqft
:
Get pre-qualified$490/mo
Single Family Residence, Residential
Built in 1975
4,791 Square Feet Lot
$-- Zestimate®
$67/sqft
$-- HOA
What's special
Covered carportNew roofPlenty of cabinet space
- 337 days |
- 411 |
- 32 |
Zillow last checked:
Listing updated:
Listed by:
Jordan Parr,
KELLER WILLIAMS REALTY BAYOU P 985-262-4400
Source: ROAM MLS,MLS#: 2025016544
Facts & features
Interior
Bedrooms & bathrooms
- Bedrooms: 3
- Bathrooms: 1
- Full bathrooms: 1
Rooms
- Room types: Bathroom, Bedroom, Dining Room, Kitchen, Living Room, Storage
Primary bedroom
- Features: Ceiling Fan(s)
Bedroom 1
- Level: First
- Area: 110.5
- Dimensions: 13 x 8.5
Bedroom 2
- Level: First
- Area: 117
- Dimensions: 13 x 9
Bedroom 3
- Level: First
- Area: 112.5
- Width: 9
Primary bathroom
- Features: Shower Combo
Bathroom 1
- Level: First
- Area: 52
- Length: 8
Dining room
- Level: First
- Area: 110.5
- Length: 13
Kitchen
- Level: First
- Area: 88
- Dimensions: 11 x 8
Living room
- Level: First
- Area: 178.5
- Width: 17
Heating
- Central
Cooling
- Central Air, Ceiling Fan(s)
Appliances
- Included: Electric Cooktop, Range/Oven, Refrigerator, Electric Water Heater
- Laundry: Electric Dryer Hookup, Washer Hookup, Inside
Features
- Flooring: Carpet, Ceramic Tile, Laminate
Interior area
- Total structure area: 1,266
- Total interior livable area: 1,034 sqft
Property
Parking
- Parking features: Carport, Covered
- Has carport: Yes
Features
- Stories: 1
- Fencing: Chain Link
Lot
- Size: 4,791 Square Feet
- Dimensions: 50 x 100
- Features: Rear Yard Vehicle Access
Details
- Parcel number: 0010232500
- Special conditions: Standard
Construction
Type & style
- Home type: SingleFamily
- Architectural style: Traditional
- Property subtype: Single Family Residence, Residential
Materials
- Brick Siding
- Foundation: Slab
- Roof: Composition
Condition
- New construction: No
- Year built: 1975
Utilities & green energy
- Gas: City/Parish
- Sewer: Public Sewer
- Water: Public
Community & HOA
Community
- Subdivision: Greenlawn
Location
- Region: Thibodaux
Financial & listing details
- Price per square foot: $67/sqft
- Tax assessed value: $53,300
- Annual tax amount: $621
- Price range: $68.9K - $68.9K
- Date on market: 9/5/2025
- Listing terms: Cash,Conventional,FMHA/Rural Dev
Estimated market value
Not available
Estimated sales range
Not available
Not available
Price history
| Date | Event | Price |
|---|---|---|
| 6/24/2026 | Listed for sale | $68,900$67/sqft |
Source:  ROAM MLS #2025016544 Report a problem ROAM MLS #2025016544 Report a problem | ||
| 4/15/2026 | Pending sale | $68,900$67/sqft |
Source: ROAM MLS #2025016544 Report a problem | ||
| 3/13/2026 | Price change | $68,900-8.1%$67/sqft |
Source: ROAM MLS #2025016544 Report a problem | ||
| 12/1/2025 | Price change | $75,000-6.3%$73/sqft |
Source: ROAM MLS #2025016544 Report a problem | ||
| 10/16/2025 | Price change | $80,000-5.9%$77/sqft |
Source: ROAM MLS #2025016544 Report a problem | ||
| 9/26/2025 | Price change | $85,000-5.6%$82/sqft |
Source: ROAM MLS #2025016544 Report a problem | ||
| 9/5/2025 | Listed for sale | $90,000$87/sqft |
Source: ROAM MLS #2025016544 Report a problem | ||
Public tax history
| Year | Property taxes | Tax assessment |
|---|---|---|
| 2025 | $621 +15.5% | $5,330 |
| 2024 | $538 | $5,330 +1.9% |
| 2023 | -- | $5,230 |
| 2022 | -- | $5,230 |
| 2021 | $65 -4.4% | $5,230 |
| 2020 | $68 | $5,230 +4.4% |
| 2019 | -- | $5,010 |
| 2018 | $483 | $5,010 |
| 2017 | $483 +0.6% | $5,010 |
| 2016 | $480 -0.5% | $5,010 |
| 2015 | $483 -0.4% | $5,010 |
| 2014 | $485 0% | $5,010 |
| 2013 | $485 | $5,010 |
| 2010 | -- | $5,010 |
Find assessor info on the county website
Monthly payment
Est. payment
Payment breakdown
Explore the cost of this home by adjusting the details. Changes won't be saved.Climate risks
Neighborhood: 70301
Nearby schools
GreatSchools rating
- 5/10W.S. Lafargue Elementary SchoolGrades: 2-3Distance: 0.8 mi
- 5/10West Thibodaux Middle SchoolGrades: 6-8Distance: 1.9 mi
- 7/10Thibodaux High SchoolGrades: 9-12Distance: 0.4 mi
Schools provided by the listing agent
- District: Lafourche Parish
Source: ROAM MLS. This data may not be complete. We recommend contacting the local school district to confirm school assignments for this home.
- $67,400-- bd-- ba1.3k sqft1706 Midland Dr, Thibodaux, LA 70301Off Market
- $101,400-- bd-- ba-- sqft1710 Midland Dr, Thibodaux, LA 70301Off Market
- $101,800-- bd-- ba1.3k sqft1704 Midland Dr, Thibodaux, LA 70301Off Market
- $44,100-- bd-- ba963 sqft104 Marie St, Thibodaux, LA 70301Off Market
- $113,300-- bd-- ba1.8k sqft1712 Midland Dr, Thibodaux, LA 70301Off Market
- $185,100-- bd-- ba12k sqft105 Marie St, Thibodaux, LA 70301Off Market
- $---- bd-- ba1k sqft1709 Midland Dr, Thibodaux, LA 70301Sold
- $67,500-- bd-- ba1.2k sqft1714 Midland Dr, Thibodaux, LA 70301Off Market
A local agent can set up tours, give advice and negotiate with sellers.
A local lender can help you make sure your offer is ready when you are.
Similar homes
- $67,5003 bd1 ba1k sqft1111 Louise St, Thibodaux, LA 70301For Sale

 MLS ID #2026014429, Michelle Parsons, KELLER WILLIAMS REALTY BAYOU P. ROAM MLS
 - $69,5002 bd1 ba1k sqft1230 Lacroix Dr, Houma, LA 70364For Sale
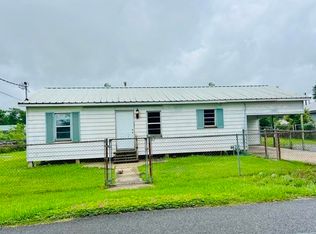 MLS ID #2026014270, Loretta Sullivan, Good Earth Realty, Inc.. ROAM MLS
 - $70,0003 bd1 ba1.3k sqft412 Willow St, Labadieville, LA 70372For Sale
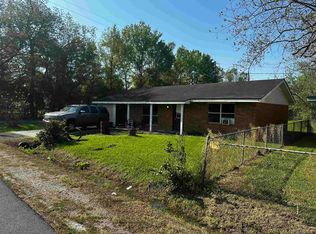 MLS ID #2026012133, Rae Broussard, Keller Williams Realty-First Choice. ROAM MLS
 - $65,0004 bd1 ba1.3k sqft200 Sparrow St, Labadieville, LA 70372For Sale
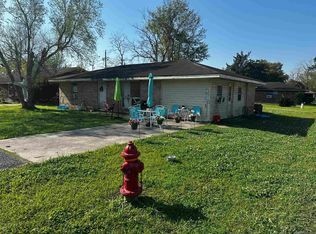 MLS ID #2026012129, Rae Broussard, Keller Williams Realty-First Choice. ROAM MLS
 - $70,0002 bd1 ba833 sqft2637 Highway 308, Labadieville, LA 70372For SaleMLS ID #2025021620, Anna Theiss, eXp Realty, LLC. ROAM MLS
- $--3 bd1 ba950 sqft19517 Lemon St, Vacherie, LA 70090AuctionXome
- $80,0003 bd1 ba1.1k sqft205 Cardinal St, Labadieville, LA 70372For SaleMLS ID #2026012126, Rae Broussard, Keller Williams Realty-First Choice. ROAM MLS
- $65,0003 bd1 ba1.3k sqft334 Cenac St, Houma, LA 70364For Sale
 MLS ID #2569382, Noah Thomas, KELLER WILLIAMS REALTY 455-0100. GSREIN
 - $65,0002 bd1 ba854 sqft250 Louise Ln, Houma, LA 70364For SaleMLS ID #2026008276, Brook Freeman, LPT Realty, LLC.. ROAM MLS
- $60,0003 bd1 ba908 sqft573 Saint Louis St, Raceland, LA 70394For SaleMLS ID #2026010534, Karly Rodrigue, Beautiful Day Realty, LLC. ROAM MLS
- $54,9002 bd2 ba840 sqft109 Cypress Ln, Thibodaux, LA 70301For SaleMLS ID #11854570, Molly Hughett, VMF Homes. My State MLS
- $75,0003 bd1 ba1k sqft204 Sako Dr, Raceland, LA 70394For SaleMLS ID #2549450, Jared English, Congress Realty, Inc.. GSREIN
- $49,9003 bd2 ba1.2k sqft112 Ash Ln, Thibodaux, LA 70301For SaleMLS ID #11685117, Molly Hughett, VMF Homes. My State MLS
- $63,0003 bd2 ba950 sqft421 Louise St, Houma, LA 70363For SaleMLS ID #2556519, Quan Barnett, Compass Westbank. GSREIN
- $65,0002 bd1 ba1.2k sqft212 Brooklyn Ave, Houma, LA 70364For SaleMLS ID #2026005095, Barbara Lirette, PROPRIE'TE' SHOPPE, LLC. ROAM MLS
- $85,0002 bd2 ba1.1k sqft434 Saint Louis St, Raceland, LA 70394For SaleMLS ID #2026012697, Christine Foret, CENTURY 21 Action Realty Inc. ROAM MLS
- $85,0003 bd1 ba1.1k sqft8503 Park Ave, Houma, LA 70363For SaleMLS ID #2026013850, Kristen Porche, Good Earth Realty, Inc.. ROAM MLS
- $59,0004 bd2 ba1.2k sqft524 Ashlawn St, Houma, LA 70363For SaleMLS ID #2026008464, Scott McCubbin, CENTURY 21 Action Realty Inc. ROAM MLS
- $58,0003 bd2 ba910 sqft411 Louise St, Houma, LA 70363For SaleMLS ID #2556521, Quan Barnett, Compass Westbank. GSREIN
- $100,0003 bd2 ba1.3k sqft131 Cadiere St, Houma, LA 70363For SaleMLS ID #2571264, Jared English, Congress Realty, Inc.. GSREIN
