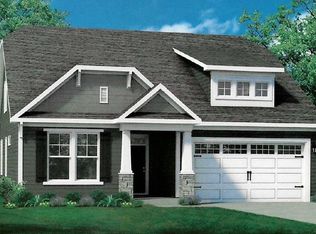
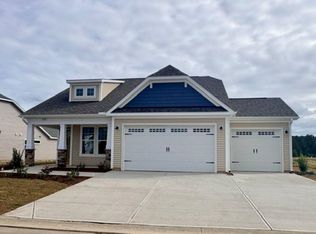
**Estimated Completion Jan 2027** Welcome to The Shorebreak Plan — Your Coastal Dream Home! Discover the perfect blend of style, comfort, and functionality in this thoughtfully designed single-story, open-concept home. Offering 1938 heated square feet, this stunning residence features 3 spacious bedrooms, 2 luxurious baths, and a wide spacious entry way. Conveniently enter through the garage service door to find a drop zone with a bench and pegs, plus a large laundry room to keep your living space organized and efficient. The heart of the home is the gourmet kitchen—a chef's delight. It boasts soft close cabinets, a walk-in pantry, sleek tile backsplash, gleaming granite countertops, upgraded stainless steel appliances, and an oversized Gourmet counter-height island. Perfectly situated to overlook the expansive great room, with electric linear fireplace, it's an inviting space for both entertaining guests and enjoying quiet family moments. Retreat to your private owner's suite, a haven of tranquility featuring a tray ceiling, an expansive walk-in closet, and a spa-inspired en-suite bath. Indulge in the deluxe 5-foot seated tile shower, double vanity with ample storage, and elegant finishes that elevate your everyday routine. Outdoor living is just as appealing with a generous 11' x 16' Rear covered porch off the dining area. Enjoy your morning coffee, relax with a good book, or unwind with sweet tea in the serene surroundings of your backyard. Located away from the hustle and bustle, this home provides a peaceful country atmosphere while being only within 20 minutes from Cherry Grove Beach, premier shopping, diverse dining options, and the vibrant attractions of the Grand Strand. This community enhances your lifestyle with fabulous amenities, including pickleball courts, a bocce court, a sparkling pool, and a dog park—perfect for relaxation, recreation, and socializing. Don't miss your chance to own this stunning new construction home that offers it all. Schedule your private tour today and start living the life you've been dreaming of!
New construction
$383,241
1708 Moonseed Dr., Longs, SC 29568
3beds
1,938sqft
Single Family Residence
Built in 2026
9,147 Square Feet Lot
$376,300 Zestimate®
$198/sqft
$82/mo HOA
What's special
Electric linear fireplaceSingle-story open-concept homeGleaming granite countertopsElegant finishesWide spacious entry wayOversized gourmet counter-height islandWalk-in pantry
- 8 days
- 119
- 7
Likely to sell faster than
Zillow last checked:
Listing updated:
Listed by:
Randy Bracciodieta 631-457-0932,
Today Homes Realty SC, LLC,
Michael L Jobe 843-997-1719,
Today Homes Realty SC, LLC
Source: CCAR,MLS#: 2625582 Originating MLS: Coastal Carolinas Association of Realtors
Facts & features
Interior
Bedrooms & bathrooms
- Bedrooms: 3
- Bathrooms: 2
- Full bathrooms: 2
Interior area
- Total structure area: 2,746
- Total interior livable area: 1,938 sqft
Property
Parking
- Total spaces: 2
- Parking features: Attached, Garage, Two Car Garage
- Attached garage spaces: 2
Features
- Stories: 1
Lot
- Size: 9,147 Square Feet
Details
- Additional parcels included: ,
- Parcel number: 22213030051
- Zoning: RES
- Special conditions: None
Construction
Type & style
- Home type: SingleFamily
- Architectural style: Ranch
- Property subtype: Single Family Residence
Condition
- Never Occupied
- New construction: Yes
- Year built: 2026
Details
- Builder model: Shorebreak
- Builder name: Chesapeake Homes
- Warranty included: Yes
Community & HOA
Community
- Subdivision: Heritage Park
HOA
- Has HOA: Yes
- HOA fee: $82 monthly
Location
- Region: Longs
Financial & listing details
- Price per square foot: $198/sqft
- Date on market: 10/19/2026
Estimated market value
$376,300
$357,000 - $395,000
Not available
Price history
| Date | Event | Price |
|---|---|---|
| 10/19/2026 | Listed for sale | $383,241$198/sqft |
Source:  CCAR #2625582 Report a problem | ||
Public tax history
Tax history is unavailable.
Monthly payment
Est. payment
Payment breakdown
Explore the cost of this home by adjusting the details. Changes won't be saved.Climate risks
Neighborhood: 29568
Nearby schools
Schools provided by the listing agent
- Elementary: Daisy Elementary School
- Middle: Loris Middle School
- High: Loris High School
Source: CCAR. This data may not be complete. We recommend contacting the local school district to confirm school assignments for this home.
Similar homes
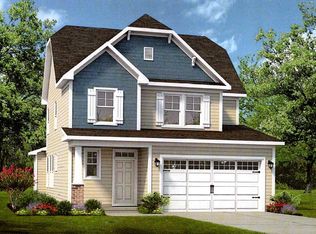
- $379,2293 bd3 ba1.9k sqft1816 Moonseed Dr., Longs, SC 29568New Construction
 MLS ID #2625588, Randy Bracciodieta, Today Homes Realty SC, LLC. CCAR
- $351,5353 bd2 ba1.8k sqft175 Bjorn Way, Longs, SC 29568New Construction
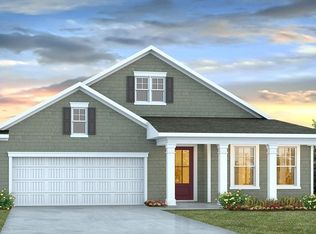 MLS ID #2613838, Leslie Sanders, DR Horton. CCAR
- $309,9004 bd2 ba1.8k sqft105 Cypress Tree Loop, Longs, SC 29568For Sale
 MLS ID #2620673, Deana L Manning, ChrisManningCommunities Realty. CCAR
- from $381,9903 bd3 ba2.3k sqftHartwell Plan, Forestwood, Longs, SC 29568New Construction
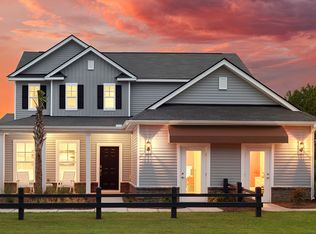 Pulte
- $354,9904 bd2 ba1.8k sqft142 Jessamine St. #127 Newport F, Longs, SC 29568New ConstructionMLS ID #2622780, Matthew Downing, Meritage Homes of the Carolina. CCAR
- $365,0003 bd3 ba2.2k sqft864 Callant Dr., Little River, SC 29566For SaleMLS ID #2624531, Alexandra L Osborn, EXP Realty LLC. CCAR
- $388,9903 bd2 ba1.7k sqft280 Hadley Springs Ave, Longs, SC 29568New ConstructionCCAR
- $405,0803 bd2 ba1.7k sqft305 Hadley Springs Ave, Longs, SC 29568New ConstructionCCAR
- $400,7803 bd2 ba1.7k sqft956 Ireland Dr., Longs, SC 29568New ConstructionCCAR
- $332,9904 bd2 ba1.8k sqft412 Congaree St #130 Newport S, Longs, SC 29568New ConstructionMLS ID #2620860, Matthew Downing, Meritage Homes of the Carolina. CCAR
- $414,9003 bd2 ba1.8k sqft3061 Claredon St, Longs, SC 29568New ConstructionCCAR
- $423,5403 bd2 ba1.7k sqft355 Hadley Springs Ave, Longs, SC 29568New ConstructionCCAR
- $425,0003 bd2 ba2.1k sqftTBD2 Marshfield Rd, Longs, SC 29568New ConstructionMLS ID #2529940, Jessica T Hill, Beazer Homes LLC. CCAR
- $423,0004 bd2 ba1.9k sqft317 Hadley Springs Ave, Longs, SC 29568New ConstructionMLS ID #2605616, Leslie Sanders, DR Horton. CCAR
