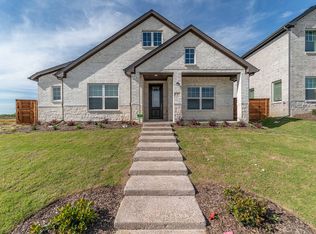
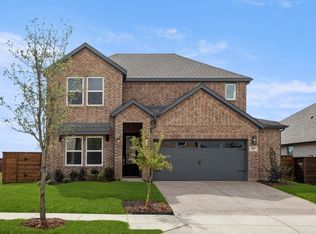
MLS# 21264943 - Built by First Texas Homes - Ready Now! ~ Set on a private corner homesite in Solterra, this Monroe Select F brings together a smart layout and a bright, easygoing feel. The 1,762 square feet are used well, with four true bedrooms, two baths, and a single story design that keeps daily life simple. There is room to spread out without losing that comfortable, connected feel. Vaulted ceilings give the main living area extra height, while the open flow makes the home feel even larger than the numbers suggest. Luxury vinyl plank flooring runs through the main spaces, quartz countertops add a polished finish to the kitchen, and upgraded cabinetry gives you the kind of storage buyers always appreciate. The covered patio is a nice bonus for quiet mornings or relaxed evenings outside. The interior feels light and bright from the moment you walk in, and the corner location adds a sense of privacy that is hard to find. Located in Mesquite, this home keeps you close to everyday convenience while giving you a fresh, modern place to come home to. If you have been looking for a home that feels practical, polished, and easy to live in, this one deserves a closer look.
For sale
$420,229
1708 Morning Mist Way, Mesquite, TX 75181
4beds
1,762sqft
Single Family Residence
Built in 2025
6,534 Square Feet Lot
$415,300 Zestimate®
$238/sqft
$208/mo HOA
What's special
Luxury vinyl plank flooringFour true bedroomsPrivate corner homesiteQuartz countertopsCovered patioVaulted ceilingsSingle story design
- 161 days
- 64
- 7
Zillow last checked:
Listing updated:
Listed by:
Ben Caballero 888-872-6006,
HomesUSA.com 888-872-6006
Source: NTREIS,MLS#: 21264943
Facts & features
Interior
Bedrooms & bathrooms
- Bedrooms: 4
- Bathrooms: 2
- Full bathrooms: 2
Primary bedroom
- Features: Walk-In Closet(s)
- Level: First
- Dimensions: 13 x 15
Bedroom
- Level: First
- Dimensions: 11 x 12
Bedroom
- Level: First
- Dimensions: 14 x 11
Bedroom
- Level: First
- Dimensions: 12 x 10
Primary bathroom
- Features: Double Vanity, En Suite Bathroom, Solid Surface Counters, Separate Shower
- Level: First
- Dimensions: 11 x 9
Kitchen
- Features: Breakfast Bar, Kitchen Island, Stone Counters, Walk-In Pantry
- Level: First
- Dimensions: 16 x 11
Living room
- Features: Ceiling Fan(s), Fireplace
- Level: First
- Dimensions: 16 x 14
Heating
- Central, Natural Gas
Cooling
- Central Air, Electric
Appliances
- Included: Dishwasher, Electric Oven, Disposal, Gas Range, Microwave, Tankless Water Heater, Vented Exhaust Fan
- Laundry: Washer Hookup, Electric Dryer Hookup, Laundry in Utility Room
Features
- Decorative/Designer Lighting Fixtures, Eat-in Kitchen, Granite Counters, High Speed Internet, Kitchen Island, Open Floorplan, Pantry, Smart Home, Cable TV, Vaulted Ceiling(s), Walk-In Closet(s), Wired for Sound
- Flooring: Carpet, Luxury Vinyl Plank, Tile
- Has basement: No
- Number of fireplaces: 1
- Fireplace features: Family Room
Interior area
- Total interior livable area: 1,762 sqft
Video & virtual tour
Property
Parking
- Total spaces: 2
- Parking features: Door-Multi, Door-Single, Garage Faces Front, Garage, Garage Door Opener, Oversized
- Attached garage spaces: 2
Features
- Levels: One
- Stories: 1
- Patio & porch: Covered
- Exterior features: Rain Gutters
- Pool features: None, Community
- Fencing: Back Yard,Fenced,Wood
Lot
- Size: 6,534 Square Feet
- Dimensions: 50 x 120
Details
- Parcel number: 1708 Morning Mist
Construction
Type & style
- Home type: SingleFamily
- Architectural style: Craftsman,Tudor,Traditional,Detached
- Property subtype: Single Family Residence
Materials
- Brick, Fiber Cement
- Foundation: Slab
- Roof: Composition
Condition
- New Construction
- Year built: 2025
Utilities & green energy
- Sewer: Public Sewer
- Water: Public
- Utilities for property: Natural Gas Available, Sewer Available, Separate Meters, Underground Utilities, Water Available, Cable Available
Green energy
- Energy efficient items: Appliances, Construction, HVAC, Insulation, Lighting, Rain/Freeze Sensors, Thermostat, Water Heater, Windows
- Indoor air quality: Ventilation
- Water conservation: Low-Flow Fixtures
Community & HOA
Community
- Features: Clubhouse, Fitness Center, Fishing, Lake, Playground, Park, Pool, Trails/Paths, Curbs, Sidewalks
- Security: Prewired, Carbon Monoxide Detector(s), Smoke Detector(s), Wireless
- Subdivision: Solterra
HOA
- Has HOA: Yes
- Services included: All Facilities, Association Management, Maintenance Grounds
- HOA fee: $1,250 semi-annually
- HOA name: Ccmc
- HOA phone: 888-257-1388
Location
- Region: Mesquite
Financial & listing details
- Price per square foot: $238/sqft
- Date on market: 5/8/2026
- Cumulative days on market: 162 days
- Listing terms: Cash,Conventional,FHA,Texas Vet,VA Loan
Estimated market value
$415,300
$395,000 - $436,000
$2,999/mo
Price history
| Date | Event | Price |
|---|---|---|
| 4/14/2026 | Listed for sale | $420,229$238/sqft |
Source:  First Texas Homes Report a problem First Texas Homes Report a problem | ||
Public tax history
Tax history is unavailable.
Monthly payment
Est. payment
Payment breakdown
Explore the cost of this home by adjusting the details. Changes won't be saved.Climate risks
Neighborhood: 75181
Nearby schools
Schools provided by the listing agent
- Elementary: Gentry
- Middle: Berry
- High: Horn
- District: Mesquite ISD
Source: NTREIS. This data may not be complete. We recommend contacting the local school district to confirm school assignments for this home.

Similar homes
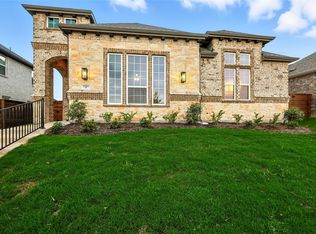
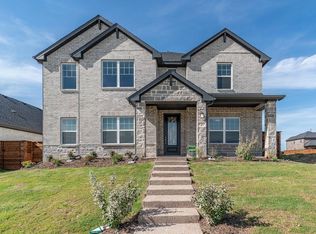
- $421,9504 bd3 ba2k sqft2024 Blossom Trl, Mesquite, TX 75181New Construction
 NTREIS
 - $410,9504 bd3 ba1.8k sqft2004 Blossom Trl, Mesquite, TX 75181For Sale
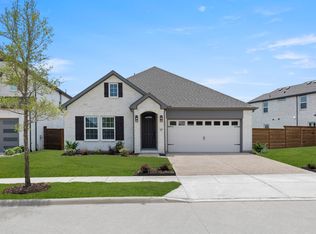 MLS ID #21275857, Ben Caballero. NTREIS
 - $420,4505 bd3 ba2.5k sqft1848 Jasmine June, Mesquite, TX 75181For Sale
 MLS ID #21018821, Ben Caballero. NTREIS
 - $429,9904 bd3 ba2.4k sqft121 Creekstone Dr, Balch Springs, TX 75181New Construction
 NTREIS
