Skip main navigation
Off market
  • $433,000

    1708 Mountainview Dr, Wayne, PA 19087

    2beds
    2baths
    1,722sqft
    Condo
    Built in 1984
    -- sqft lot
    $433,000 Zestimate®
    $251/sqft
    $2,500 Estimated rent

    Home value

    $433,000

    $411,000 - $459,000

    $2,500/mo

    Zestimate® history
    Loading
    Loading...

    Owner options

    List your home for rent

    $2,500/mo

    Rent Zestimate®

    Find your next renter with Zillow Rental Manager. Plus, with online applications, you can quickly screen prospective tenants – for free.

    Learn more

    $2,500/mo

    Rent Zestimate®

    Refinance and save

    $2,900/mo

    Est. payment

    Refinancing to a lower rate could help reduce your monthly payments and save thousands over the life of the loan.

    See today's rates

    $2,900/mo

    Est. payment

    Explore your selling options

    Work with a Zillow partner agent

    Leverage their expertise and Zillow's premium Showcase listings to get your home seen by more buyers.

    Get started

    List with your own agent

    Get your home in front of millions of buyers by listing it on Zillow.

    Learn how to do it

    Sell it yourself

    Take full control of how buyers see your home on Zillow by listing For Sale by Owner (FSBO).

    List your home

    What's special

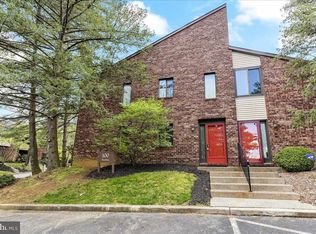

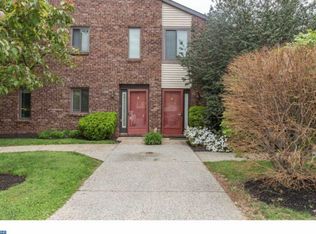
    Newly updated second floor condo in Mountainview Community of Chesterbrook! This 2 bedroom, 2 level home features a new kitchen, vaulted ceilings, 2 new bathrooms, updated flooring, tons of storage (10 closets!!) and a 2nd floor loft! Enter through a private doorway and staircase leading you to this stunning sunlit condo. The open floor plan welcomes you with a large space perfect for entertaining and everyday living! The gas fireplace anchors the living area with glass sliders to the deck area, and skylights allowing sunlight to stream in. A defined dining space opens to the brand new kitchen with breakfast bar! With white cabinets, stainless steel appliances, gas cooking, quartz counters and a marble backsplash this kitchen is not only pretty but functional! The kitchen is open to the family room and features a counter seating area. The primary bedroom features a wall of closets, large bedroom space and a linen closet. The bathroom has a large frameless glass shower with porcelain tile and marble flooring. The second bedroom is also a good size and the second fully renovated bathroom features a soaking tub/shower combo, a large vanity with quartz counter and porcelain tile floors. 2 large closets are also in this hallway! Upstairs the loft space has a built in desk area and would make a great office, tv room, exercise area or guest room! It also features a large storage closet. The laundry room off of the kitchen also features additional storage. All of this is located in the award -winning T/E school district within walking distance to the Village shops and convenient to all major highways! 2023-01-11

    This property is off market, which means it's not currently listed for sale or rent on Zillow. This may be different from what's available on other websites or public sources.
    Facts & features

    Interior

    Bedrooms & bathrooms
    • Bedrooms: 2
    • Bathrooms: 2
    Heating
    • Forced air, Gas
    Cooling
    • Central
    Features
    • Basement: None
    • Has fireplace: Yes
    Interior area
    • Total interior livable area: 1,722 sqft

    Property

    Features
    • Exterior features: Brick
    Lot
    • Size: 1,230 sqft
    Details
    • Parcel number: 430513410000

    Construction

    Type & style
    • Home type: Condo
    Condition
    • Year built: 1984

    Community & neighborhood

    Location
    • Region: Wayne

    HOA & financial

    HOA
    • Has HOA: Yes
    • HOA fee: $195 monthly

    Price history

    DateEventPrice
    1/18/2023Sold$372,000-1.8%$216/sqft
    Source: Bright MLS #PACT2036764 Report a problem
    12/16/2022Pending sale$379,000$220/sqft
    Source: Berkshire Hathaway HomeServices Fox & Roach, REALTORS #PACT2036764 Report a problem
    12/15/2022Contingent$379,000$220/sqft
    Source: Bright MLS #PACT2036764 Report a problem
    11/30/2022Listed for sale$379,000+54.7%$220/sqft
    Source: Bright MLS #PACT2036764 Report a problem
    3/30/2017Sold$245,000$142/sqft
    Source: Public Record Report a problem

    Public tax history

    YearProperty taxesTax assessment
    2025$4,004 +2.3%$106,310
    2024$3,912 +8.3%$106,310
    2023$3,614 +3.1%$106,310
    2022$3,505 +2.3%$106,310
    2021$3,427 +637.8%$106,310
    2020$464 -85.3%$106,310
    2019$3,161 +1.9%$106,310
    2018$3,103 +9899.6%$106,310
    2017$31 $106,310
    2016-- $106,310
    2015-- $106,310
    2014-- $106,310
    2013-- $106,310
    2012-- $106,310
    2011-- $106,310
    2010-- $106,310
    2009-- $106,310
    2008-- $106,310
    2007-- $106,310
    2006-- $106,310
    2005-- $106,310
    2004-- $106,310
    2003-- $106,310
    2000-- $106,310

    Find assessor info on the county website

    Neighborhood: 19087

    Nearby schools

    GreatSchools rating
    Get a cash offer in 3 minutes
    Find out how much your home could sell for in as little as 3 minutes with a no-obligation cash offer.
    Estimated market value
    $433,000
    Get a cash offer in 3 minutes
    Find out how much your home could sell for in as little as 3 minutes with a no-obligation cash offer.
    Estimated market value
    $433,000