Skip main navigation
Off market
  • $232,000

    1708 Mulberry Ave, Muscatine, IA 52761

    4beds
    2,320sqft
    SingleFamily
    Built in 1889
    7,405 Square Feet Lot
    $232,000 Zestimate®
    $100/sqft
    $1,966 Estimated rent

    Home value

    $232,000

    $209,000 - $255,000

    $1,966/mo

    Zestimate® history
    Loading
    Loading...

    Owner options

    List your home for rent

    $1,966/mo

    Rent Zestimate®

    Find your next renter with Zillow Rental Manager. Plus, with online applications, you can quickly screen prospective tenants – for free.

    Learn more

    $1,966/mo

    Rent Zestimate®

    Refinance and save

    $1,280/mo

    Est. payment

    Refinancing to a lower rate could help reduce your monthly payments and save thousands over the life of the loan.

    See today's rates

    $1,280/mo

    Est. payment

    Explore your selling options

    Work with a Zillow partner agent

    Leverage their expertise and Zillow's premium Showcase listings to get your home seen by more buyers.

    Get started

    List with your own agent

    Get your home in front of millions of buyers by listing it on Zillow.

    Learn how to do it

    Sell it yourself

    Take full control of how buyers see your home on Zillow by listing For Sale by Owner (FSBO).

    List your home

    What's special

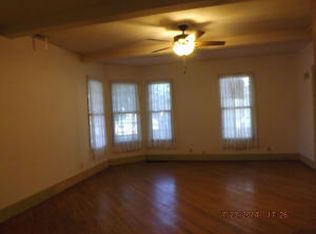
    This classic Victorian home was built around 1889 and was extensively renovated in 2017..... starting first with the 4 layers of shingles taken completely off and new architectural shingles being put on and the "in-roof" gutter system dismantled and new gutters professionally installed. Entering through the front door you will step back in time..... the charm has not been removed with the renovations. All the floors have been refinished, walls have been painted all through the house, the kitchen floor had 4 layers of linoleum (all removed) & the original pine floors refinished with new stainless steel appliances put in. On the main level there is a formal living room with an original fireplace. Another 2nd "parlor" is separated from the formal living room by original pocket doors that are in immaculate condition. Through the beveled doors (that were found in the 2nd story of the garage and refinished) is the dining room. Just off the front foyer there is a 1/2 bath tucked under the beautiful staircase. Through the butler's pantry from the dining room you enter the renovated kitchen. A side porch from the kitchen goes to an outside entry. From the kitchen there is access to another rear entry and also to the full basement that still needs some work but in the main area there is a new wash machine and dryer, shower stall, commode & sink. There are 2 more rooms beyond this area. This dry basement would certainly be a place where a new homeowner could put their personal touch on this home. Taking the front or back stairs to the 2nd level there are 2 spacious bedrooms, each with their own small sitting rooms. And there are 2 smaller bedrooms on this level. These bedrooms share the one full bath that has been fully renovated, including a tub surround installed by Bath-Fitters. The old screened sleeping porch, accessed from one of the larger bedrooms, was unsafe and dilapidated so was torn down and rebuilt with walls and new windows. Making it a great place to hide from the kids and relax! There is a small backyard that still needs some TLC but a new privacy fence has been put up, a cement patio poured and new steps built going down to the 2 car garage. Conveniently located to shopping, hospital and schools this stately old house is looking for a family to again call it "home." All appliances remain. This information is deemed reliable but not guaranteed.

    This property is off market, which means it's not currently listed for sale or rent on Zillow. This may be different from what's available on other websites or public sources.

    Facts & features

    Interior

    Bedrooms & bathrooms
    • Bedrooms: 4
    • Bathrooms: 3
    • Full bathrooms: 1
    • 3/4 bathrooms: 1
    • 1/2 bathrooms: 1
    Heating
    • Forced air, Gas
    Cooling
    • Central
    Appliances
    • Included: Dishwasher, Dryer, Range / Oven, Refrigerator, Washer
    Features
    • Flooring: Hardwood, Linoleum / Vinyl
    • Basement: Unfinished
    • Has fireplace: Yes
    Interior area
    • Total interior livable area: 2,320 sqft

    Property

    Parking
    • Parking features: Garage - Detached, Off-street, On-street
    Features
    • Exterior features: Brick
    • Has view: Yes
    • View description: City
    Lot
    • Size: 7,405 Square Feet
    Details
    • Parcel number: 0835130007

    Construction

    Type & style
    • Home type: SingleFamily
    Materials
    • brick
    • Foundation: Masonry
    • Roof: Asphalt
    Condition
    • Year built: 1889

    Community & HOA

    Location
    • Region: Muscatine

    Financial & listing details

    • Price per square foot: $100/sqft
    • Tax assessed value: $237,670
    • Annual tax amount: $4,304

    Price history

    DateEventPrice
    3/24/2021Listing removed--
    Source: Owner Report a problem
    9/3/2019Sold$140,000-3.4%$60/sqft
    Source: Muscatine BOR #19-249 Report a problem
    5/8/2019Pending sale$145,000$63/sqft
    Source: Owner Report a problem
    10/31/2018Price change$145,000-3.3%$63/sqft
    Source: Iowa Realty #18-650 Report a problem
    9/19/2018Price change$149,900-4.5%$65/sqft
    Source: Iowa Realty #18-650 Report a problem
    9/5/2018Price change$157,000-4.8%$68/sqft
    Source: Iowa Realty #18-650 Report a problem
    8/21/2018Listed for sale$165,000-8.3%$71/sqft
    Source: Pearl City Iowa Realty/Tipton Iowa Realty #20184966 Report a problem
    6/21/2018Listing removed$179,900$78/sqft
    Source: Tipton Iowa Realty #10454824 Report a problem
    4/20/2018Price change$179,900-2.5%$78/sqft
    Source: Tipton Iowa Realty #10454824 Report a problem
    3/20/2018Price change$184,500-2.4%$80/sqft
    Source: Tipton Iowa Realty #10454824 Report a problem
    1/26/2018Listed for sale$189,000+152%$81/sqft
    Source: Tipton Iowa Realty #10454824 Report a problem
    3/13/2017Sold$75,000$32/sqft
    Source: Muscatine BOR #16-987 Report a problem

    Public tax history

    YearProperty taxesTax assessment
    2025$4,304 +4.3%$237,670 +0.1%
    2024$4,126 -0.6%$237,390 +0.2%
    2023$4,152 +9%$237,026 +14.8%
    2022$3,808 +0.1%$206,410 +10.6%
    2021$3,804 +2%$186,660 +5.2%
    2020$3,728 -2.3%$177,430
    2019$3,816 +32.6%$177,430 +2.7%
    2018$2,877 +1%$172,740 +32.2%
    2017$2,848 +6.2%$130,640
    2016$2,682 +3.8%$130,640 +4.1%
    2015$2,584 +4.4%$125,490
    2014$2,474 -1.9%$125,490
    2013$2,522 +2.4%--
    2012$2,464 +2.5%--
    2011$2,404 +28.8%--
    2010$1,866 +5.9%--
    2009$1,762 +3.8%--
    2008$1,698 -12.7%--
    2007$1,946 --
    Find assessor info on the county website

    Neighborhood: 52761

    Nearby schools

    GreatSchools rating
    Schools provided by the listing agent
    • Elementary: Muscatine
    • Middle: Muscatine
    • High: Muscatine
    • District: Muscatine

    Source: The MLS. This data may not be complete. We recommend contacting the local school district to confirm school assignments for this home.

    Get pre-qualified for a loan
    At Zillow Home Loans, we can pre-qualify you in as little as 5 minutes with no impact to your credit score.

    An equal housing lender. NMLS #10287.