Get Lucky with 3.49% – promotional rate available! Ask a Sales Specialist for details. Embrace the comforts of a brand new home in Jerome, Idaho. The Harlow 1364 offers a charming split-bedroom layout that feels warm and thoughtfully arranged, beginning with 8' ceilings and an inviting entry that guides you toward the heart of the home. The open living and kitchen areas sit peacefully at the rear, creating a calm retreat from the outside world, while the kitchen features a spacious island, generous pantry, and easy access to the patio for effortless outdoor enjoyment. The primary suite provides a serene escape with an en suite bath featuring dual vanities and an expansive closet for exceptional storage. Two additional bedrooms are positioned at the front of the home, offering a comfortable sense of separation and added privacy. Photo are of the actual home!
Sold
Price Unknown
1708 N Birch St, Jerome, ID 83338
3beds
2baths
1,364sqft
Single Family Residence
Built in 2025
6,098 Square Feet Lot
$352,300 Zestimate®
$--/sqft
$2,077 Estimated rent
Home value
$352,300
Estimated sales range
Not available
$2,077/mo
Zestimate® history
Owner options
List your home for rent
$2,077/mo
Rent Zestimate®
Find your next renter with Zillow Rental Manager. Plus, with online applications, you can quickly screen prospective tenants – for free.
$2,077/mo
Rent Zestimate®
Refinance and save
$600/mo
Est. payment
Refinancing to a lower rate could help reduce your monthly payments and save thousands over the life of the loan.
$600/mo
Est. payment
Explore your selling options
Work with a Zillow partner agent
Leverage their expertise and Zillow's premium Showcase listings to get your home seen by more buyers.
Get startedList with your own agent
Get your home in front of millions of buyers by listing it on Zillow.
Learn how to do itSell it yourself
Take full control of how buyers see your home on Zillow by listing For Sale by Owner (FSBO).
List your homeWhat's special
Charming split-bedroom layoutInviting entryGenerous pantry
Zillow last checked:
Listing updated:
Listed by:
Christine Comstock 208-870-1789,
CBH Sales & Marketing Inc,
Holly Haener 208-870-1789,
CBH Sales & Marketing Inc
Bought with:
Felix Gallegos
Coldwell Banker Distinctive Properties
Source: IMLS,MLS#: 98972135
Facts & features
Interior
Bedrooms & bathrooms
- Bedrooms: 3
- Bathrooms: 2
- Main level bathrooms: 2
- Main level bedrooms: 3
Primary bedroom
- Level: Main
- Area: 169
- Dimensions: 13 x 13
Bedroom 2
- Level: Main
- Area: 99
- Dimensions: 11 x 9
Bedroom 3
- Level: Main
- Area: 90
- Dimensions: 10 x 9
Kitchen
- Level: Main
- Area: 110
- Dimensions: 10 x 11
Living room
- Level: Main
- Area: 196
- Dimensions: 14 x 14
Heating
- Forced Air, Natural Gas
Cooling
- Central Air
Appliances
- Included: Gas Water Heater, Dishwasher, Disposal, Microwave, Oven/Range Freestanding
Features
- Bath-Master, Bed-Master Main Level, Family Room, Double Vanity, Walk-In Closet(s), Breakfast Bar, Pantry, Kitchen Island, Number of Baths Main Level: 2
- Flooring: Carpet, Engineered Vinyl Plank
- Has basement: No
- Has fireplace: No
Interior area
- Total structure area: 1,364
- Total interior livable area: 1,364 sqft
- Finished area above ground: 1,364
- Finished area below ground: 0
Property
Parking
- Total spaces: 2
- Parking features: Attached
- Attached garage spaces: 2
Features
- Levels: One
- Fencing: Partial
Lot
- Size: 6,098 Square Feet
- Dimensions: 115 x 54
- Features: Standard Lot 6000-9999 SF, Sidewalks, Auto Sprinkler System, Partial Sprinkler System
Details
- Parcel number: RPJ10930020370A
Construction
Type & style
- Home type: SingleFamily
- Property subtype: Single Family Residence
Materials
- Frame, Vinyl Siding
- Roof: Composition
Condition
- New Construction
- New construction: Yes
- Year built: 2025
Details
- Builder name: CBH Homes
Utilities & green energy
- Water: Public
- Utilities for property: Sewer Connected
Community & HOA
Community
- Subdivision: Clover Creek Estates
HOA
- Has HOA: Yes
- HOA fee: $600 annually
Location
- Region: Jerome
Financial & listing details
- Date on market: 1/19/2026
- Listing terms: Cash,Conventional,FHA,USDA Loan,VA Loan
- Ownership: Fee Simple
Price history
Price history is unavailable.
Public tax history
Tax history is unavailable.
Neighborhood: 83338
Nearby homes
- $--4 bd2 ba1.8k sqft1707 N Birch St, Jerome, ID 83338Sold
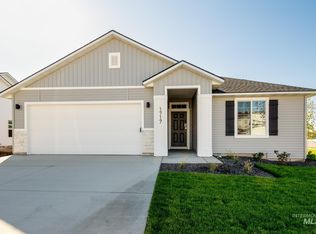
- $--3 bd2 ba1.2k sqft1712 N Birch St, Jerome, ID 83338Sold
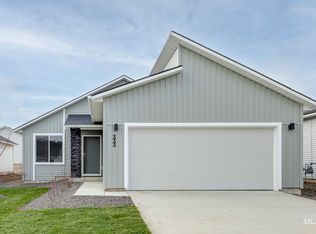
- $--3 bd2 ba1.4k sqft1704 N Birch St, Jerome, ID 83338Sold

- $--4 bd3 ba1.8k sqft1711 N Birch St, Jerome, ID 83338Sold
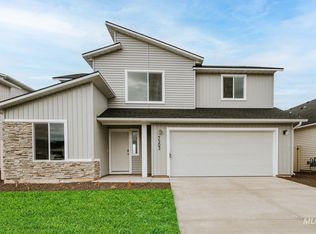
- $--3 bd2 ba1.6k sqft1703 N Birch St, Jerome, ID 83338Sold
- $--4 bd2 ba2k sqft1716 N Birch St, Jerome, ID 83338Sold
- $42,089-- bd-- ba-- sqft1711 N Brich St, Jerome, ID 83338Off Market
- $--4 bd3 ba2.3k sqft1715 N Birch St, Jerome, ID 83338Sold
Nearby schools
GreatSchools rating
- NASummit Elementary SchoolGrades: K-5Distance: 0.3 mi
- 1/10Jerome Middle SchoolGrades: 6-8Distance: 0.4 mi
- 4/10Jerome High SchoolGrades: 9-12Distance: 1.4 mi
Schools provided by the listing agent
- Elementary: Summit
- Middle: Jerome
- High: Jerome
- District: Jerome School District #261
Source: IMLS. This data may not be complete. We recommend contacting the local school district to confirm school assignments for this home.
Sell for more on Zillow
Get a Zillow Showcase℠ listing at no additional cost and you could sell for .
$352,300
2% more
+$7,046
With Zillow Showcase(estimated)
$359,346
Sell for more on Zillow
Get a Zillow Showcase℠ listing at no additional cost and you could sell for .
$352,300
2% more
+$7,046
With Zillow Showcase(estimated)
$359,346
- Idaho
- Jerome County
- Jerome
- 83338
- 1708 N Birch St
