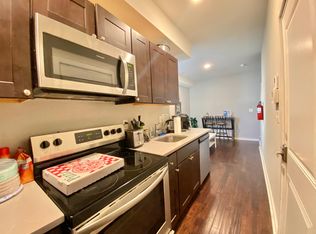
Inquire about the 3D tour! Turnkey 2018 duplex at $420,000, leased through July 31, 2027, at $50,100/yr. This prices to a 9.31% CAP (including insurance, 5% vacancy, 3% maintenance, trash, snow, license, water) and 8.38 GRM with 2 years of tax abatement remaining. Even after Philly's reassessment-on-sale, the CAP still holds at 8.31%. At 25% down and 6.75%, the deal returns $14,590/yr in cash flow, 13.9% cash-on-cash, and 1.60 DSCR. Note that pictures have been virtually staged/decluttered. Some bedrooms are currently under-occupied through August 2026, though the owner is willing to compensate the rents to the 2026-2027 term if closed before August. Located on the 1700 block of Bouvier, one of the most popular student blocks in the Temple corridor (7-minute walk to campus and SEPTA, clean street, surrounded by other student housing). Temple has had a rough enrollment stretch, which is partly why these asset prices are attractive today. New president John Fry, who reshaped Drexel's footprint during his tenure there, is now driving Temple's campus redevelopment and recruitment efforts, making enrollment more likely to trend upward than downward. Two 4BR/2BA units, central HVAC, in-unit washer and dryer, and modern finishes. Unit A has backyard access; Unit B is larger. At $52,500 per bed and a 22% expense ratio, this outperforms the comp set and is one of the few 2018+ builds in the area trading above a 9 CAP. Full underwriting available on request.
For sale
Price cut: $15K (6/12)
$420,000
1708 N Bouvier St, Philadelphia, PA 19121
8beds
4baths
2,031sqft
Duplex
Built in 2018
-- sqft lot
$-- Zestimate®
$207/sqft
$-- HOA
What's special
Clean streetModern finishesUnit b is largerIn-unit washer and dryerCentral hvac
- 70 days |
- 216 |
- 16 |
Zillow last checked:
Listing updated:
Listed by:
Toma Holovatskyy 484-868-9234,
Plus Realtors 2154223711
Source: Bright MLS,MLS#: PAPH2619642
Loading...
Facts & features
Interior
Bedrooms & bathrooms
- Bedrooms: 8
- Bathrooms: 4
Basement
- Area: 0
Heating
- Central, Electric
Cooling
- Central Air, Electric
Appliances
- Included: Dishwasher, Washer, Dryer, Refrigerator, Cooktop, Microwave, Electric Water Heater
Features
- Dining Area, Combination Dining/Living, Combination Kitchen/Living, Bathroom - Walk-In Shower
- Flooring: Luxury Vinyl, Carpet, Ceramic Tile
- Has fireplace: No
Interior area
- Total structure area: 2,031
- Total interior livable area: 2,031 sqft
Property
Parking
- Parking features: None
Accessibility
- Accessibility features: None
Features
- Patio & porch: Porch
- Pool features: None
Lot
- Size: 784 Square Feet
- Dimensions: 14.00 x 56.00
Details
- Additional structures: Above Grade, Below Grade
- Parcel number: 471284910
- Zoning: RM1
- Special conditions: Standard
- Other equipment: Intercom
Construction
Type & style
- Home type: MultiFamily
- Architectural style: Contemporary
- Property subtype: Duplex
Materials
- Masonry
- Foundation: Concrete Perimeter
Condition
- Excellent
- New construction: No
- Year built: 2018
Utilities & green energy
- Sewer: Public Sewer
- Water: Public
Community & HOA
Community
- Security: Electric Alarm, Fire Sprinkler System, Smoke Detector(s), Window Bars, Motion Detectors
Location
- Region: Philadelphia
- Municipality: PHILADELPHIA
Financial & listing details
- Price per square foot: $207/sqft
- Tax assessed value: $125,340
- Annual tax amount: $1,754
- Date on market: 5/11/2026
- Listing agreement: Exclusive Agency
- Listing terms: Conventional,Cash
- Exclusions: Tenant's Personal Property
- Ownership: Fee Simple
- Total actual rent: 50100
- Income includes: Apartment Rentals
Estimated market value
Not available
Estimated sales range
Not available
$1,992/mo
Price history
| Date | Event | Price |
|---|---|---|
| 6/12/2026 | Price change | $420,000-3.4%$207/sqft |
Source:  Bright MLS #PAPH2619642 Report a problem Bright MLS #PAPH2619642 Report a problem | ||
| 5/11/2026 | Listed for sale | $435,000+148.6%$214/sqft |
Source: Bright MLS #PAPH2619642 Report a problem | ||
| 5/3/2018 | Sold | $175,000+113.4%$86/sqft |
Source: Public Record Report a problem | ||
| 3/2/2017 | Sold | $82,000$40/sqft |
Source: Public Record Report a problem | ||
Public tax history
| Year | Property taxes | Tax assessment |
|---|---|---|
| 2025 | $8,773 +333.6% | $626,700 -13.3% |
| 2024 | $2,023 | $722,600 |
| 2023 | $2,023 +14.5% | $722,600 |
| 2022 | $1,766 | -- |
| 2021 | $1,766 -73.6% | -- |
| 2018 | $6,691 +278.8% | -- |
| 2017 | $1,766 +2296.8% | -- |
| 2016 | $74 -79.4% | -- |
| 2015 | $357 | -- |
| 2014 | $357 +384.3% | $5,500 +120.4% |
| 2012 | $74 | $2,496 |
| 2011 | -- | $2,496 |
| 2010 | -- | $2,496 |
| 2009 | -- | $2,496 |
| 2008 | -- | $2,496 +1460% |
| 2007 | -- | $160 |
| 2006 | -- | $160 |
| 2005 | -- | $160 |
| 2004 | -- | $160 |
| 2003 | -- | $160 |
| 2002 | -- | $160 |
| 2000 | -- | $160 |
| 1999 | -- | $160 |
Find assessor info on the county website
Monthly payment
Est. payment
Payment breakdown
Explore the cost of this home by adjusting the details. Changes won't be saved.Climate risks
Neighborhood: North Central
Nearby schools
GreatSchools rating
- 4/10Meade Gen George C SchoolGrades: PK-8Distance: 0.1 mi
- 2/10Vaux HS: A Big Picture SchoolGrades: 9-12Distance: 0.6 mi
Schools provided by the listing agent
- District: Philadelphia City
Source: Bright MLS. This data may not be complete. We recommend contacting the local school district to confirm school assignments for this home.
- $--4 bd2 ba1.4k sqft1708 N Bouvier St UNIT B, Philadelphia, PA 19121Off Market
- $240,0005 bd5 ba1.5k sqft1706 N Bouvier St, Philadelphia, PA 19121Sold

- $190,0004 bd2 ba1.3k sqft1710 N Bouvier St, Philadelphia, PA 19121Sold

- $626,7008 bd1 ba2k sqft1712 N Bouvier St, Philadelphia, PA 19121Off Market
- $232,8004 bd2 ba1.4k sqft1704 N Bouvier St, Philadelphia, PA 19121Off Market
- $440,4002 bd1 ba1.8k sqft1702 N Bouvier St, Philadelphia, PA 19121Off Market
- $--2 bd1 ba650 sqft1702 N Bouvier St APT 1, Philadelphia, PA 19121Off Market
- $--1 bd1 ba450 sqft1702 N Bouvier St APT 2, Philadelphia, PA 19121Off Market
A local agent can set up tours, give advice and negotiate with sellers.
Similar homes
- $425,0007 bd4 ba2.5k sqft1910 N Gratz St, Philadelphia, PA 19121For Sale

 MLS ID #PAPH2615432, Diana Rivera, Keller Williams Real Estate - Newtown. Bright MLS
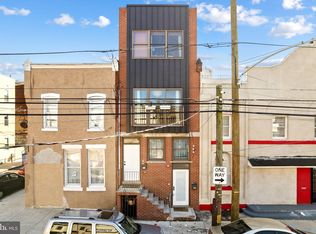
 - $415,0008 bd4 ba1.8k sqft1826 W Norris St, Philadelphia, PA 19121For Sale
 MLS ID #PAPH2597220, Thaddeus Dynakowski III, OCF Realty LLC - Philadelphia. Bright MLS
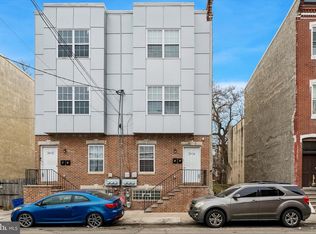
 - $419,9998 bd6 ba2.4k sqft2014 N 20th St, Philadelphia, PA 19121For Sale
 MLS ID #PAPH2589612, William Holder, Real Broker, LLC. Bright MLS
 - $469,9007 bd4 ba2.2k sqft1726 Arlington St, Philadelphia, PA 19121For Sale
 MLS ID #PAPH2645268, Logan Rothman, Engel & Volkers. Bright MLS
 - $395,0007 bd4 ba2.3k sqft1716 W Norris St, Philadelphia, PA 19121For SaleMLS ID #PAPH2599488, Thaddeus Dynakowski III, OCF Realty LLC - Philadelphia. Bright MLS
- $450,0008 bd4 ba3k sqft1915 N 18th St, Philadelphia, PA 19121For SaleMLS ID #PAPH2598606, Abhilash Rajan, Zindak Real Estate. Bright MLS
- $450,0006 bd3 ba2.3k sqft1923 N 20th St, Philadelphia, PA 19121For SaleMLS ID #PAPH2649054, Diana Rivera, Keller Williams Real Estate - Newtown. Bright MLS
- $499,0008 bd8 ba2.9k sqft1511 W Seybert St, Philadelphia, PA 19121For SaleMLS ID #PAPH2631778, Jon Sanborn, DRG Philly. Bright MLS
- $479,9999 bd6 ba2.4k sqft1731 W Diamond St, Philadelphia, PA 19121For SaleMLS ID #PAPH2629516, Matin Haghkar, Plus Realtors. Bright MLS
- $389,9006 bd3 ba1.9k sqft1842 N Willington St, Philadelphia, PA 19121For SaleMLS ID #PAPH2639450, Tiffany Gaffney, KW Empower. Bright MLS
- $498,0006 bd4 ba2.2k sqft2417 Cecil B Moore Ave, Philadelphia, PA 19121For SaleMLS ID #PAPH2644528, Jason Kleinman, SDG Management, LLC. Bright MLS
- $620,0008 bd4 ba2.7k sqft1703 W Montgomery Ave, Philadelphia, PA 19121For SaleMLS ID #PAPH2618268, Ed Foy, KW Empower. Bright MLS
- $575,0009 bd5 ba2.3k sqft2141 N 18th St, Philadelphia, PA 19121For SaleMLS ID #PAPH2635350, Maria Quattrone, LPT Realty, LLC. Bright MLS
- $575,0009 bd5 ba2.3k sqft2139 N 18th St, Philadelphia, PA 19121For SaleMLS ID #PAPH2634864, Maria Quattrone, LPT Realty, LLC. Bright MLS
- $479,9005 bd3 ba2.7k sqft2814 W Oxford St, Philadelphia, PA 19121For SaleMLS ID #PAPH2636612, Jaiden Makhoul, Compass RE. Bright MLS
- $359,0005 bd4 ba2.1k sqft2132 N 18th St, Philadelphia, PA 19121For SaleMLS ID #PAPH2535564, Carlos Masip, KW Empower. Bright MLS
- $350,0005 bd5 ba2.3k sqft2021 N 16th St, Philadelphia, PA 19121For SaleMLS ID #PAPH2622278, MATT TALLENT, Keller Williams Main Line. Bright MLS
- $304,9006 bd3 ba1.8k sqft1811 N Bouvier St, Philadelphia, PA 19121For SaleMLS ID #PAPH2645776, Matthew Cunningham, Keller Williams Real Estate Tri-County. Bright MLS
- $445,0006 bd4 ba2.3k sqft2718 N 11th St, Philadelphia, PA 19133For SaleMLS ID #PAPH2639866, Shydera Edwards, Believe Realty Group. Bright MLS
- $310,0005 bd3 ba2.8k sqft2041 N 15th St, Philadelphia, PA 19121For SaleMLS ID #PAPH2633078, Maria Quattrone, LPT Realty, LLC. Bright MLS
