COUNTRY LIVING AT ITS FINEST!!! 2.35 ACRES OF GREEN SPACE!! PLUS AN AWESOME POLE BARN AND TWO SHEDS.PERFECT HOBBY FARM! This Tri level home has plenty of space for your growing family- 4 levels including the basement. Hardwood floors, 4 plus bedrooms, 2 bathrooms, a gorgeous stone fireplace. The lower level could be a separate living area for a parent or grown child. There is an entrance through the garage. So many options!! POLE BARN IS AMAZING!! 29X40, CONCRETE FLOOR, HEATED AND INSULATED WITH A SPACE RAY INFRARED GAS HEATER. PLENTY OF ROOM FOR TOYS ! There is a small office space as well in there. BONFIRES, SWIMMING POOL, GARDENING, FOUR WHEELERS, FARM ANIMALS? ALL COULD BE IN YOUR FUTURE LIVING HERE!! Get away from the hustle and bustle of the the busy city living.
Active
$549,900
1708 N Colony AVENUE, Union Grove, WI 53182
4beds
1,700sqft
Single Family Residence
Built in 1962
2.35 Acres Lot
$535,900 Zestimate®
$323/sqft
$-- HOA
What's special
Awesome pole barnTwo shedsHardwood floorsGorgeous stone fireplace
- 3 days
- 418
- 35
Zillow last checked:
Listing updated:
Listed by:
Shelly Bethke office@remaxnewport.com,
RE/MAX Newport
Source: WIREX MLS,MLS#: 1982917 Originating MLS: Metro MLS
Originating MLS: Metro MLSFacts & features
Interior
Bedrooms & bathrooms
- Bedrooms: 4
- Bathrooms: 2
- Full bathrooms: 2
Primary bedroom
- Level: Upper
- Area: 130
- Dimensions: 13 x 10
Bedroom 2
- Level: Upper
- Area: 120
- Dimensions: 12 x 10
Bedroom 3
- Level: Upper
- Area: 100
- Dimensions: 10 x 10
Bedroom 4
- Level: Upper
- Area: 90
- Dimensions: 10 x 9
Bathroom
- Features: Tub Only, Shower Over Tub
Family room
- Level: Lower
- Area: 270
- Dimensions: 18 x 15
Kitchen
- Level: Main
- Area: 210
- Dimensions: 21 x 10
Living room
- Level: Main
- Area: 228
- Dimensions: 19 x 12
Heating
- Propane, Radiant/Hot Water, Zoned
Appliances
- Included: Dishwasher, Microwave, Oven, Range, Refrigerator
Features
- Flooring: Wood
- Basement: Partial,Concrete
Interior area
- Total structure area: 1,700
- Total interior livable area: 1,700 sqft
- Finished area above ground: 1,700
Property
Parking
- Total spaces: 2
- Parking features: Garage Door Opener, Heated Garage, Attached, 2 Car
- Attached garage spaces: 2
Features
- Levels: Tri-Level
- On waterfront: Yes
- Waterfront features: Waterfront, Creek
Lot
- Size: 2.35 Acres
- Features: Hobby Farm, Wooded
Details
- Additional structures: Pole Barn
- Parcel number: 194032107003000
- Zoning: RES
Construction
Type & style
- Home type: SingleFamily
- Architectural style: Other
- Property subtype: Single Family Residence
Materials
- Aluminum Siding, Aluminum/Steel, Brick, Brick/Stone
Condition
- 21+ Years
- New construction: No
- Year built: 1962
Utilities & green energy
- Sewer: Septic Tank, Mound Septic
- Water: Well
Community & HOA
Location
- Region: Union Grove
- Municipality: Yorkville
Financial & listing details
- Price per square foot: $323/sqft
- Tax assessed value: $369,400
- Annual tax amount: $5,065
- Date on market: 10/1/2026
- Inclusions: Oven, Range, Refrigerator, Dishwasher, Microwave, And 2 Sheds.
- Exclusions: Seller's Personal Property, Washer, And Dryer.
Estimated market value
$535,900
$509,000 - $563,000
$2,173/mo
Price history
| Date | Event | Price |
|---|---|---|
| 10/1/2026 | Listed for sale | $549,900+10%$323/sqft |
Source:  WIREX MLS #1982917 Report a problem WIREX MLS #1982917 Report a problem | ||
| 9/20/2024 | Sold | $499,900$294/sqft |
Source: WIREX MLS #1885617 Report a problem | ||
| 8/7/2024 | Pending sale | $499,900$294/sqft |
Source: WIREX MLS #1885617 Report a problem | ||
| 7/30/2024 | Listed for sale | $499,900+17.9%$294/sqft |
Source: WIREX MLS #1885617 Report a problem | ||
| 11/2/2022 | Sold | $424,000-0.2%$249/sqft |
Source: WIREX MLS #1810310 Report a problem | ||
| 9/20/2022 | Contingent | $425,000$250/sqft |
Source: WIREX MLS #1810310 Report a problem | ||
| 9/15/2022 | Price change | $425,000-4.5%$250/sqft |
Source: WIREX MLS #1810310 Report a problem | ||
| 9/9/2022 | Listed for sale | $445,000+61.8%$262/sqft |
Source: WIREX MLS #1810310 Report a problem | ||
| 9/2/2016 | Sold | $275,000-5.1%$162/sqft |
Source: Public Record Report a problem | ||
| 6/13/2016 | Price change | $289,900-3.3%$171/sqft |
Source: RE/MAX NEWPORT REALTY #1468375 Report a problem | ||
| 4/5/2016 | Listed for sale | $299,900$176/sqft |
Source: RE/MAX Newport Realty #1468375 Report a problem | ||
Public tax history
| Year | Property taxes | Tax assessment |
|---|---|---|
| 2025 | $5,065 +17.1% | $369,400 +40.7% |
| 2024 | $4,323 +7.1% | $262,600 |
| 2023 | $4,038 -1.3% | $262,600 |
| 2022 | $4,089 +3.9% | $262,600 |
| 2021 | $3,937 | $262,600 +16.3% |
| 2020 | -- | $225,800 |
| 2019 | $4,017 +4.1% | $225,800 |
| 2018 | $3,858 +10.9% | $225,800 |
| 2017 | $3,479 -8% | $225,800 -1% |
| 2016 | $3,780 | $228,000 |
| 2015 | $3,780 -0.4% | $228,000 |
| 2014 | $3,794 -5.4% | $228,000 |
| 2013 | $4,012 +0.3% | $228,000 |
| 2012 | $3,999 -1.9% | $228,000 -5.4% |
| 2011 | $4,077 -3% | $240,900 |
| 2010 | $4,205 +4.2% | $240,900 |
| 2009 | $4,036 +1% | $240,900 |
| 2008 | $3,996 +5.9% | $240,900 |
| 2007 | $3,773 +4.4% | $240,900 +24.8% |
| 2006 | $3,615 +10.8% | $193,000 |
| 2005 | $3,261 +0.1% | $193,000 |
| 2004 | $3,258 +2.7% | $193,000 +22.9% |
| 2003 | $3,172 +6.8% | $157,100 |
| 2002 | $2,969 -2% | $157,100 |
| 2001 | $3,030 +11.3% | $157,100 |
| 2000 | $2,723 | $157,100 |
Find assessor info on the county website
Monthly payment
Est. payment
Payment breakdown
Explore the cost of this home by adjusting the details. Changes won't be saved.Climate risks
Neighborhood: 53182
Nearby schools
Schools provided by the listing agent
- Elementary: Yorkville
- High: Union Grove
- District: Yorkville J2
Source: WIREX MLS. This data may not be complete. We recommend contacting the local school district to confirm school assignments for this home.
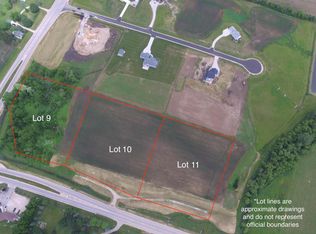
Similar homes
- $499,0004 bd2 ba2.4k sqft28941 Golden CIRCLE, Waterford, WI 53185Active
 MLS ID #1983059, Renata Greeley. WIREX MLS
 - $499,0003 bd2 ba2k sqft9311 Northwestern AVENUE, Mount Pleasant, WI 53406Active
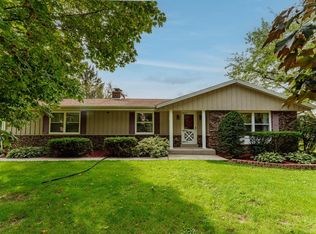 MLS ID #1981805, Angelek Anzelmo. WIREX MLS
 - $579,9003 bd2 ba2.2k sqft3355 E Normandy DRIVE, OAK CREEK, WI 53154For Sale
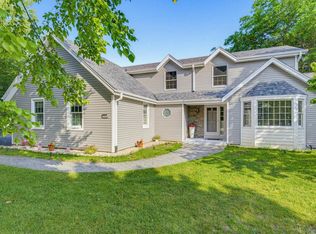 MLS ID #1980164. eXp Realty
 - $465,0003 bd2 ba1.7k sqft126 13th AVENUE, Union Grove, WI 53182Active
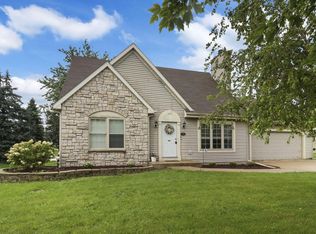 MLS ID #1979714, The Lisa Fabiano Group*. WIREX MLS
