Skip main navigation
Active under contract
  • $399,900

    1708 N Fillmore St, Little Rock, AR 72207

    6beds
    4baths
    2,060sqft
    : 
    Loading
    Get pre-qualified
    Duplex
    Built in 1925
    -- sqft lot
    $-- Zestimate®
    $194/sqft
    $-- HOA

    What's special

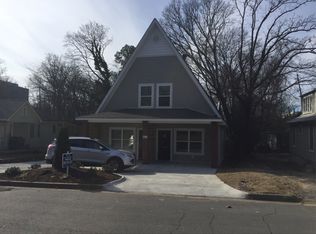
    Turnkey Duplex Investment Opportunity in the Heart of Little Rock! Don't miss this well-maintained duplex offering strong rental income and modern finishes throughout. Each side features 3 bedrooms, 2 full bathrooms, and a functional floor plan designed for today's renters. The open-concept living area flows seamlessly into the kitchen, complete with granite countertops, stainless steel appliances, and ample cabinet space. The primary suite is conveniently located on the main level, while two additional bedrooms and a full bath are upstairs. Additional features include 9-foot ceilings downstairs, hardwood-style flooring, washer and dryer connections, and abundant natural light throughout. Outside, each unit enjoys its own private fenced backyard with a deck, providing outdoor living space rarely found in multifamily properties. Currently generating $3,090 per month in rental income with Side A leased at $1,495/month and Side B leased at $1,595/month, making this an excellent opportunity for investors seeking immediate cash flow or owner-occupants looking to offset their mortgage with rental income. Conveniently located in The Heights Neighborhood
    24 days
    |
    39
    |
    0
    |

    Zillow last checked:

    Listing updated:

    Listed by:

    Brian L Lasley 501-975-5551,

    The Lasley Company 501-975-5550

    Source: CARMLS,MLS#: 26024320MLS Logo

      Facts & features

      Interior

      Bedrooms & bathrooms
      • Bedrooms: 6
      • Bathrooms: 4
      Heating
      • Natural Gas
      Cooling
      • Electric
      Appliances
      • Included: Free-Standing Range, Microwave, Surface Range, Dishwasher, Disposal, Refrigerator
      • Laundry: Washer Hookup, Electric Dryer Hookup
      Features
      • Walk-In Closet(s), Sheet Rock
      • Flooring: Partial Carpet, Tile, Wood
      • Doors: Insulated Doors
      • Windows: Insulated Windows
      • Basement: None
      • Attic: Attic Vent-Turbo
      Interior area
      • Total structure area: 2,064
      • Total interior livable area: 2,060 sqft

      Property

      Parking
      • Total spaces: 3
      • Parking features: Parking Pad, Three Car
      Features
      • Levels: Two
      • Fencing: Full
      Lot
      • Size: 6,969 Square Feet
      • Dimensions: 50 x 140
      • Features: Level, Subdivided
      Details
      • Parcel number: 33L0370012300
      • Zoning: R3

      Construction

      Type & style
      • Home type: MultiFamily
      • Architectural style: A-Frame
      • Property subtype: Duplex
      Materials
      • Frame
      • Foundation: Crawl Space
      • Roof: Composition
      Condition
      • New construction: No
      • Year built: 1925

      Utilities & green energy

      • Electric: Electric-Municipal
      • Gas: Gas-Natural
      • Sewer: Public Sewer
      • Water: Public
      • Utilities for property: Natural Gas Connected, Cable Connected
      Green energy
      • Energy efficient items: Doors, Insulation

      Community & HOA

      Community
      • Subdivision: Mountain Park
      Location
      • Region: Little Rock

      Financial & listing details

      • Price per square foot: $194/sqft
      • Tax assessed value: $453,100
      • Annual tax amount: $6,343
      • Date on market: 6/16/2026
      • Listing terms: VA Loan,Conventional,Cash
      • Lease term: 12 Months
      • Total actual rent: 3090
      • Tenant pays: All Utilities
      • Road surface type: Paved

        Estimated market value

        Not available

        Estimated sales range

        Not available

        Not available

        Price history

        DateEventPrice
        6/19/2026Contingent$399,900$194/sqft
        Source: CARMLS #26024320 Report a problem
        6/16/2026Listed for sale$399,900+339.5%$194/sqft
        Source: CARMLS #26024320 Report a problem
        8/20/2014Sold$91,000-9%$44/sqft
        Source: Public Record Report a problem
        8/18/2011Listing removed$450
        Source: The Lasley Company Report a problem
        8/3/2011Price change$450-14.3%
        Source: The Lasley Company Report a problem
        7/8/2011Price change$525-8.7%
        Source: The Lasley Company Report a problem
        3/13/2011Listed for rent$575
        Source: The Lasley Company Report a problem
        5/1/2007Sold$100,000+88.7%$49/sqft
        Source: Public Record Report a problem
        9/3/1997Sold$53,000$26/sqft
        Source: Public Record Report a problem

        Public tax history

        YearProperty taxesTax assessment
        2024$6,143 +8.3%$87,750 +8.3%
        2023$5,670 +9.1%$81,000 +9.1%
        2022$5,198 +9.2%$74,250 +10%
        2021$4,759 +0.7%$67,500
        2020$4,725 $67,500
        2019$4,725 $67,500
        2018$4,725 $67,500
        2017$4,725 $67,500 +223.4%
        2016$4,725 +223%$20,870
        2015$1,463 $20,870
        2014$1,463 +2.7%$20,870 +2.7%
        2013$1,425 $20,330 -2.6%
        2012-- $20,870 +12.9%
        2011-- $18,480
        2010-- $18,480
        2009-- $18,480 -0.3%
        2008-- $18,540
        2007-- $18,540 +6%
        2005-- $17,490
        2004-- $17,490 +50.9%
        2003-- $11,590
        2002-- $11,590
        2001-- $11,590
        Find assessor info on the county website

        Monthly payment

        Est. payment

        Payment breakdown

        Explore the cost of this home by adjusting the details. Changes won't be saved.
        All calculations are estimates and provided by Zillow, Inc. for informational purposes only. Actual amounts may vary.
        HOA fees may include property taxes on listings classified as Co-Ops. Contact the listing agent and/or owner for fee details.
        Mortgage interest rates are dependent on a number of factors, including credit score, down payment, and repayment length. Interest rate data provided by Zillow Group Marketplace, Inc. as of 1/1/1970 from various mortgage lenders with which we have lead or other similar arrangements; the Estimated Payment is an average of those rates.
        See how much you could borrow to make a competitive offer.

        Climate risks

        Neighborhood: Heights

        Getting around

        83 / 100
        Very Walkable
        33 / 100
        Some Transit
        50 / 100
        Bikeable

        Nearby schools

        GreatSchools rating
        Schools provided by the listing agent
        • Elementary: Forest Park
        • Middle: Pulaski Heights
        • High: Central

        Source: CARMLS. This data may not be complete. We recommend contacting the local school district to confirm school assignments for this home.

        A local agent can set up tours, give advice and negotiate with sellers.

        Browse local experts

        Similar homes