Welcome to this inviting home filled with warmth, character & space to make your own! Hardwood floors flow through the bright, spacious main living area. The kitchen offers abundant cabinetry, generous counter space & a tiled backsplash. The updated main-floor bath features a beautifully tiled walk-in shower & built-in storage. Finished LL offers added space to relax or entertain, plus a cozy fireplace & flexible room for an office, hobbies or guests. The attached 2-car garage provides direct access to the dining area, impressive overhead storage & a convenient basement access door—a huge plus! Enjoy the spacious fenced backyard shaded by mature trees, Gazebo, plus a shed for lawn & outdoor essentials. Showings begin 8/28/26. Offers reviewed 8/31/26.
Active-offer no bump
$319,900
1708 N Linwood Ave, Appleton, WI 54914
4beds
2,226sqft
Single Family Residence
Built in 1967
8,276 Square Feet Lot
$329,600 Zestimate®
$144/sqft
$-- HOA
What's special
Convenient basement access doorAbundant cabinetryCozy fireplaceBuilt-in storageImpressive overhead storageGenerous counter spaceTiled backsplash
- 31 days
- 1,717
- 103
Likely to sell faster than
Zillow last checked:
Listing updated:
Listed by:
Nicole M Annis PREF:920-268-8209,
Cardinal Realty, LLC
Source: RANW as distributed by MLS GRID,MLS#: 50331602
Facts & features
Interior
Bedrooms & bathrooms
- Bedrooms: 4
- Bathrooms: 2
- Full bathrooms: 2
Bedroom 1
- Level: Upper
- Dimensions: 14x14
Bedroom 2
- Level: Upper
- Dimensions: 12x10
Bedroom 3
- Level: Lower
- Dimensions: 12x10
Bedroom 4
- Level: Lower
- Dimensions: 12x9
Dining room
- Level: Upper
- Dimensions: 10x13
Family room
- Level: Lower
- Dimensions: 16x15
Kitchen
- Level: Upper
- Dimensions: 10x13
Living room
- Level: Main
- Dimensions: 14x20
Other
- Description: Den/Office
- Level: Lower
- Dimensions: 10x8
Heating
- Forced Air
Cooling
- Forced Air, Central Air
Appliances
- Included: Dishwasher, Dryer, Microwave, Range, Refrigerator, Washer, Water Softener Owned
Features
- At Least 1 Bathtub, Cable Available, High Speed Internet, Walk-in Shower
- Basement: Full,Finished
- Number of fireplaces: 1
- Fireplace features: One, Wood Burning
Interior area
- Total interior livable area: 2,226 sqft
- Finished area above ground: 1,226
- Finished area below ground: 1,000
Property
Parking
- Total spaces: 2
- Parking features: Attached, Basement
- Attached garage spaces: 2
Accessibility
- Accessibility features: 1st Floor Bedroom, 1st Floor Full Bath
Features
- Fencing: Fenced
Lot
- Size: 8,276 Square Feet
- Features: Sidewalk
Details
- Additional structures: Gazebo
- Parcel number: 315401600
- Zoning: Residential
Construction
Type & style
- Home type: SingleFamily
- Architectural style: Split Level
- Property subtype: Single Family Residence
Materials
- Brick, Pressboard
- Foundation: Poured Concrete
Condition
- New construction: No
- Year built: 1967
Utilities & green energy
- Sewer: Public Sewer
- Water: Public
Community & HOA
Location
- Region: Appleton
Financial & listing details
- Price per square foot: $144/sqft
- Tax assessed value: $252,100
- Annual tax amount: $3,880
- Date on market: 8/25/2026
- Inclusions: Refrigerator, Stove, Dishwasher, Microwave, Trash Compactor, Washer/Dryer, Shed, Gazebo, Reverse Osmosis, Water Softner
- Exclusions: Seller Personal Property, Backyard Patio Set
Estimated market value
$329,600
$313,000 - $346,000
$2,278/mo
Price history
| Date | Event | Price |
|---|---|---|
| 9/3/2026 | Contingent | $319,900$144/sqft |
Source:  WIREX MLS #50331602 Report a problem WIREX MLS #50331602 Report a problem | ||
| 8/25/2026 | Listed for sale | $319,900$144/sqft |
Source: RANW as distributed by MLS GRID #50331602 Report a problem | ||
Public tax history
| Year | Property taxes | Tax assessment |
|---|---|---|
| 2025 | $3,880 +6.5% | $252,100 |
| 2024 | $3,642 -4.6% | $252,100 |
| 2023 | $3,819 +7.7% | $252,100 +45% |
| 2022 | $3,545 -1.1% | $173,900 |
| 2021 | $3,584 +6.2% | $173,900 |
| 2020 | $3,373 +3.2% | $173,900 |
| 2019 | $3,270 +1.1% | $173,900 +15.5% |
| 2018 | $3,236 +0.6% | $150,500 |
| 2017 | $3,218 +1.8% | $150,500 |
| 2016 | $3,161 -1.6% | $150,500 |
| 2015 | $3,212 +0.9% | $150,500 |
| 2014 | $3,184 -0.3% | $150,500 |
| 2013 | $3,192 -0.1% | $150,500 |
| 2012 | $3,196 -1.8% | $150,500 |
| 2011 | $3,256 +0.1% | $150,500 |
| 2010 | $3,252 +1.5% | $150,500 -3% |
| 2009 | $3,203 +1.6% | $155,200 |
| 2008 | $3,154 +0.2% | $155,200 |
| 2007 | $3,146 +1.8% | $155,200 |
| 2006 | $3,092 -9.6% | $155,200 +2.4% |
| 2005 | $3,420 +0.3% | $151,500 |
| 2004 | $3,410 +1.4% | $151,500 |
| 2003 | $3,362 | $151,500 |
| 2002 | -- | $151,500 +38.4% |
| 2001 | -- | $109,500 +4.2% |
| 2000 | -- | $105,100 |
Find assessor info on the county website
Monthly payment
Est. payment
Payment breakdown
Explore the cost of this home by adjusting the details. Changes won't be saved.Climate risks
Neighborhood: 54914
Similar homes
- $319,9003 bd2 ba1.9k sqft2208 N Linwood Ave, Appleton, WI 54914For Sale
 MLS ID #50331118, Tou L Yang. RANW as distributed by MLS GRID
 - $389,9004 bd3 ba2.9k sqft1710 W Marquette St, Appleton, WI 54914For Sale
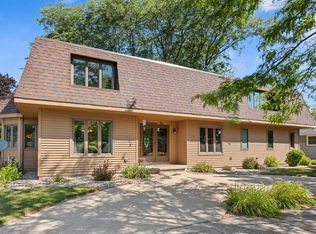 MLS ID #50331645, Greg R Busha. RANW as distributed by MLS GRID
 - $350,0003 bd3 ba2.1k sqft1233 W Nicolet Cir, Appleton, WI 54914For Sale
 MLS ID #50333275, Valerie D Hall. RANW as distributed by MLS GRID
 - $300,0003 bd1 ba1.9k sqft213 W Weiland Ave, Appleton, WI 54911For Sale
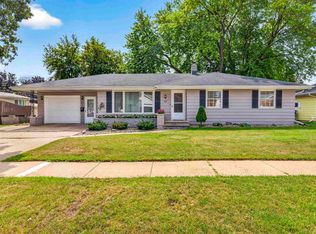 MLS ID #50332125, Peter J Devlin. RANW as distributed by MLS GRID
