Your Dream Home Awaits - Quick Move-In by D.R. Horton Find all the space you need in the two-story Stamford floor plan, located within Storer Estates, our new home community in Muncie, Indiana. This home design offers comfort, modern amenities, and ample space for families or individuals seeking a versatile living environment. Inside this 4-bedroom, 2.5-bathroom home, you'll find 2,346 square feet of comfortable living space. The living area features an open concept design, allowing your kitchen to blend seamlessly into a living area perfect for both everyday living and entertaining guests. The kitchen is situated at the rear of the home and includes a center island with seating, plentiful white cabinetry, quartz countertops, stainless steel appliances and a walk-in pantry. Located conveniently at the entrance, a flex room serves as a multifunctional area that enhances both the utility and aesthetic of your home. Whether you require a quiet place to work or a lively area for play, a flex room is the perfect solution for incorporating adaptability into your lifestyle. Upon ascending to the second floor, you're greeted with a spacious loft area as well as four bedrooms, two bathrooms, and a laundry area. The primary bedroom features a walk-in closet and a bathroom equipped with double sinks featuring quartz countertops, linen storage and a large shower. Like all homes in Storer Estates, the Stamford includes smart home technology, allowing you to control your home anytime with your smart device, whether you're near or away. Storer Estates is a vibrant community that boasts a variety of amenities designed to enhance your lifestyle and provide opportunities for recreation and relaxation including pickleball, a community playground and walking paths. Experience the blend of comfort, convenience, and modern living with the Stamford floor plan.
Sold
$295,000
1708 N Winthrop Dr, Muncie, IN 47304
4beds
2,346sqft
Residential, Single Family Residence
Built in 2025
0.27 Acres Lot
$304,600 Zestimate®
$126/sqft
$2,462 Estimated rent
Home value
$304,600
$253,000 - $366,000
$2,462/mo
Zestimate® history
Owner options
List your home for rent
$2,462/mo
Rent Zestimate®
Find your next renter with Zillow Rental Manager. Plus, with online applications, you can quickly screen prospective tenants – for free.
$2,462/mo
Rent Zestimate®
Refinance and save
$1,649/mo
Est. payment
Refinancing to a lower rate could help reduce your monthly payments and save thousands over the life of the loan.
$1,649/mo
Est. payment
Explore your selling options
Work with a Zillow partner agent
Leverage their expertise and Zillow's premium Showcase listings to get your home seen by more buyers.
Get startedList with your own agent
Get your home in front of millions of buyers by listing it on Zillow.
Learn how to do itSell it yourself
Take full control of how buyers see your home on Zillow by listing For Sale by Owner (FSBO).
List your homeWhat's special
Spacious loft areaPlentiful white cabinetryQuartz countertopsFlex roomOpen concept designStainless steel appliancesWalk-in pantry
Zillow last checked:
Listing updated:
Listed by:
Frances Williams 317-797-7036,
DRH Realty of Indiana, LLC
Source: MIBOR as distributed by MLS GRID,MLS#: 22019967
Facts & features
Interior
Bedrooms & bathrooms
- Bedrooms: 4
- Bathrooms: 3
- Full bathrooms: 2
- 1/2 bathrooms: 1
- Main level bathrooms: 1
Primary bedroom
- Features: Carpet
- Level: Upper
- Area: 225.33 Square Feet
- Dimensions: 14'1 x 16
Bedroom 2
- Features: Carpet
- Level: Upper
- Area: 133.68 Square Feet
- Dimensions: 10'5 x 12'10
Bedroom 3
- Features: Carpet
- Level: Upper
- Area: 125.61 Square Feet
- Dimensions: 11'1 x 11'4
Bedroom 4
- Features: Carpet
- Level: Upper
- Area: 142.36 Square Feet
- Dimensions: 10'5 x 13'8
Breakfast room
- Features: Vinyl Plank
- Level: Main
- Area: 130.97 Square Feet
- Dimensions: 9'7 x 13'8
Great room
- Features: Vinyl Plank
- Level: Main
- Area: 252 Square Feet
- Dimensions: 15'9 x 16
Kitchen
- Features: Vinyl Plank
- Level: Main
- Area: 160 Square Feet
- Dimensions: 10 x 16
Library
- Features: Vinyl Plank
- Level: Main
- Area: 136.28 Square Feet
- Dimensions: 10'5 x 13'1
Loft
- Features: Carpet
- Level: Upper
- Area: 156.47 Square Feet
- Dimensions: 10'11 x 14'4
Heating
- Natural Gas
Appliances
- Included: Dishwasher, Electric Water Heater, Disposal, MicroHood, Refrigerator
Features
- Breakfast Bar, Kitchen Island, High Speed Internet, Pantry, Smart Thermostat, Walk-In Closet(s)
- Windows: Screens, Windows Vinyl, Wood Work Painted
- Has basement: No
Interior area
- Total structure area: 2,346
- Total interior livable area: 2,346 sqft
Property
Parking
- Total spaces: 2
- Parking features: Attached
- Attached garage spaces: 2
Features
- Levels: Two
- Stories: 2
- Patio & porch: Covered
Lot
- Size: 0.27 Acres
- Features: Corner Lot, Sidewalks, Street Lights
Details
- Parcel number: 181105358001000003
- Horse amenities: None
Construction
Type & style
- Home type: SingleFamily
- Architectural style: Traditional
- Property subtype: Residential, Single Family Residence
Materials
- Vinyl Siding
- Foundation: Slab
Condition
- New Construction
- New construction: Yes
- Year built: 2025
Details
- Builder name: D.R. Horton
Utilities & green energy
- Water: Municipal/City
Community & HOA
Community
- Subdivision: Storer Estates
HOA
- Has HOA: Yes
- Amenities included: Insurance, Maintenance, Park, Playground, Management, Trail(s)
- Services included: Association Builder Controls, Entrance Common, Insurance, Maintenance, ParkPlayground, Management, Walking Trails
- HOA fee: $200 annually
Location
- Region: Muncie
Financial & listing details
- Price per square foot: $126/sqft
- Annual tax amount: $200
- Date on market: 1/30/2025
- Cumulative days on market: 11 days
Price history
| Date | Event | Price |
|---|---|---|
| 4/30/2025 | Sold | $295,000-1.7%$126/sqft |
Source:  MIBOR as distributed by MLS GRID #22019967 Report a problem MIBOR as distributed by MLS GRID #22019967 Report a problem | ||
| 2/10/2025 | Pending sale | $300,000$128/sqft |
Source: MIBOR as distributed by MLS GRID #22019967 Report a problem | ||
| 2/5/2025 | Price change | $300,000-0.9%$128/sqft |
Source: MIBOR as distributed by MLS GRID #22019967 Report a problem | ||
| 1/30/2025 | Listed for sale | $302,850$129/sqft |
Source: MIBOR as distributed by MLS GRID #22019967 Report a problem | ||
Public tax history
Tax history is unavailable.
Neighborhood: 47304
Nearby homes
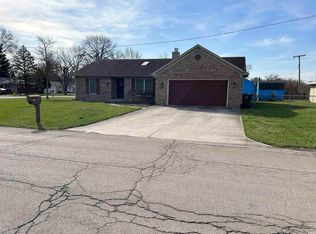
- $205,0003 bd2 ba1.9k sqft3101 W Mansfield Dr, Muncie, IN 47304Sold
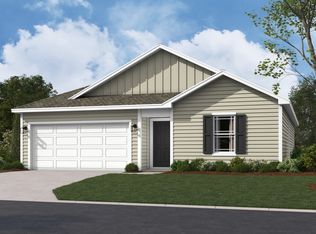
- $256,6004 bd2 ba1.5k sqft1709 N Winthrop Rd, Muncie, IN 47304Off Market
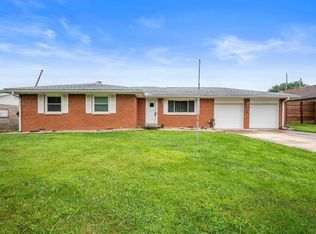
- $239,1003 bd2 ba1.6k sqft1800 N Winthrop Rd, Muncie, IN 47304Off Market
- $185,0003 bd2 ba1.9k sqft1705 N Riley Rd, Muncie, IN 47304Sold
- $278,3003 bd2 ba1.2k sqft1701 N Winthrop Rd, Muncie, IN 47304Off Market
- $295,0004 bd3 ba2.3k sqft1708 N Winthrop Rd, Muncie, IN 47304Sold
- $240,0003 bd2 ba1.2k sqft1704 N Winthrop Rd, Muncie, IN 47304Sold
- $178,8003 bd1 ba1.5k sqft1701 N Riley Rd, Muncie, IN 47304Off Market
Nearby schools
GreatSchools rating
- 4/10West View Elementary SchoolGrades: PK-5Distance: 0.9 mi
- 5/10Northside Middle SchoolGrades: 6-8Distance: 0.6 mi
- 3/10Muncie Central High SchoolGrades: PK-12Distance: 1.9 mi
Schools provided by the listing agent
- Elementary: West View Elementary School
- Middle: Northside Middle School
- High: Muncie Central High School
Source: MIBOR as distributed by MLS GRID. This data may not be complete. We recommend contacting the local school district to confirm school assignments for this home.


Get pre-qualified for a loan
At Zillow Home Loans, we can pre-qualify you in as little as 5 minutes with no impact to your credit score.An equal housing lender. NMLS #10287.
- Indiana
- Delaware County
- Muncie
- 47304
- 1708 N Winthrop Dr
Nearby cities
Nearby neighborhoods
Nearby zip codes
Other Muncie Topics
