Under contract-accepting backup offers. Tucked away in a quiet setting just minutes from downtown Ocala, this 2-3bedroom, 2-bath patio home offers a seamless mix of comfort, convenience, and low-maintenance living. Step inside to find a light and welcoming layout with tile floors in the traffic area and carpet in the bedrooms and more closet space than you’ll know what to do with. This is the largest single level home in the subdivision offering 1657 sq ft of living space. The kitchen is beautifully appointed with cobalt counters and lots of cabinetry and stainless steel stove and microwave. The comfortable living room and the primary suite open directly to the screened courtyard—a tranquil retreat where you can sip your morning coffee or enjoy the starry night sky. The master bedroom is oversized to meet all your needs. The office/den area has a sweet spot with the bench seat and bay window. The home also includes a 1-car garage with attic access and extra storage. Backing up to a wooded area, you’ll enjoy added privacy. You will have peace of mind that the A/C was replaced 11/2020 and the Roof was installed 2/2015. The low HOA fee takes care of lawn maintenance, exterior paint, and gives you access to the community pool and pavilion—perfect for enjoying a carefree Florida lifestyle. With shopping, dining, medical and downtown Ocala only a few minutes away, this home combines easy living with unbeatable convenience. Schedule your tour today!
Accepting backups
$212,500
1708 NE 38TH AVENUE, OCALA, FL 34470
3beds
1,657sqft
Villa
Built in 1983
2,338 Square Feet Lot
$207,100 Zestimate®
$128/sqft
$200/mo HOA
What's special
Carpet in the bedroomsLight and welcoming layout
- 25 days
- 928
- 89
Likely to sell faster than
Zillow last checked:
Listing updated:
Listed by:
Suzette Weddington-Moore 352-816-7622,
SELLSTATE NEXT GENERATION REALTY 352-387-2383
Source: Stellar MLS,MLS#: OM733065 Originating MLS: Ocala - Marion
Facts & features
Interior
Bedrooms & bathrooms
- Bedrooms: 3
- Bathrooms: 2
- Full bathrooms: 2
Primary bedroom
- Features: Ceiling Fan(s), En Suite Bathroom, Dual Closets
- Level: First
- Area: 252 Square Feet
- Dimensions: 14x18
Kitchen
- Features: Breakfast Bar, Pantry, Built-in Closet
- Level: First
Living room
- Features: Ceiling Fan(s)
- Level: First
- Area: 285 Square Feet
- Dimensions: 15x19
Heating
- Electric
Cooling
- Central Air
Appliances
- Included: Dishwasher, Dryer, Microwave, Range, Refrigerator, Washer
- Laundry: In Garage
Features
- Accessibility Features, Cathedral Ceiling(s), Ceiling Fan(s), Eating Space In Kitchen, Primary Bedroom Main Floor, Split Bedroom
- Flooring: Carpet, Tile
- Doors: Sliding Doors
- Windows: Skylight(s), Window Treatments
- Has fireplace: No
- Fireplace features: Living Room
- Common walls with other units/homes: End Unit
Interior area
- Total structure area: 2,677
- Total interior livable area: 1,657 sqft
Video & virtual tour
Property
Parking
- Total spaces: 1
- Parking features: Garage Door Opener
- Attached garage spaces: 1
Accessibility
- Accessibility features: Grip-Accessible Features
Features
- Levels: One
- Stories: 1
- Patio & porch: Enclosed, Patio, Rear Porch
- Exterior features: Courtyard, Irrigation System
Lot
- Size: 2,338 Square Feet
Details
- Parcel number: 2725039000
- Zoning: PD08
- Special conditions: None
Construction
Type & style
- Home type: SingleFamily
- Property subtype: Villa
Materials
- Block, Concrete, Stucco
- Foundation: Block, Concrete Perimeter
- Roof: Shingle
Condition
- New construction: No
- Year built: 1983
Utilities & green energy
- Sewer: Public Sewer
- Water: Public
- Utilities for property: Cable Available, Electricity Connected, Street Lights, Underground Utilities, Water Connected
Community & HOA
Community
- Features: Pool
- Pet fee: $0 monthly
- Subdivision: FOX MEADOWS
HOA
- Has HOA: Yes
- Services included: Community Pool, Maintenance Structure, Maintenance Grounds, Manager, Pool Maintenance
- HOA fee: $200 monthly
- HOA name: Vine Property Management
- HOA phone: 352-812-8086
Location
- Region: Ocala
Financial & listing details
- Price per square foot: $128/sqft
- Tax assessed value: $199,514
- Annual tax amount: $811
- Date on market: 9/29/2026
- Cumulative days on market: 26 days
- Listing terms: Cash,Conventional
- Ownership: Fee Simple
- Total actual rent: 0
- Electric utility on property: Yes
- Road surface type: Paved
Estimated market value
$207,100
$197,000 - $217,000
$1,898/mo
Price history
| Date | Event | Price |
|---|---|---|
| 9/29/2026 | Listed for sale | $212,500+57.4%$128/sqft |
Source:  Stellar MLS #OM733065 Report a problem | ||
| 10/4/2019 | Sold | $135,000-6.6%$81/sqft |
Source:  OMCAR #562376 Report a problem | ||
| 9/18/2019 | Pending sale | $144,500$87/sqft |
Source: REMAX/PREMIER REALTY #562376 Report a problem | ||
| 9/9/2019 | Listed for sale | $144,500+75.2%$87/sqft |
Source: REMAX/PREMIER REALTY #562376 Report a problem | ||
| 8/27/2014 | Sold | $82,500-5.7%$50/sqft |
Source: Stellar MLS #OM409873 Report a problem | ||
| 6/29/2014 | Listed for sale | $87,500$53/sqft |
Source: Weichert Hallmark #409873 Report a problem | ||
Public tax history
| Year | Property taxes | Tax assessment |
|---|---|---|
| 2025 | $811 +0.8% | $66,525 +2.9% |
| 2024 | $805 +1% | $64,650 +3% |
| 2023 | $797 +13.1% | $62,767 +3% |
| 2022 | $705 -1.1% | $60,939 +3% |
| 2021 | $712 +40.6% | $59,164 +1.4% |
| 2020 | $507 -71.5% | $58,347 -36.7% |
| 2019 | $1,774 | $92,213 +6.7% |
| 2018 | $1,774 +20.7% | $86,438 +2.2% |
| 2017 | $1,471 +19.8% | $84,546 +22% |
| 2016 | $1,228 | $69,281 +7.1% |
| 2015 | $1,228 +189.7% | $64,662 +6.3% |
| 2014 | $424 +0.8% | $60,854 +1.5% |
| 2013 | $421 0% | $59,955 +1.7% |
| 2012 | $421 -20.7% | $58,953 -20% |
| 2011 | $531 -14.5% | $73,647 -8.4% |
| 2010 | $620 -16.6% | $80,380 -9.4% |
| 2009 | $744 +1.1% | $88,735 -0.4% |
| 2008 | $736 -18.8% | $89,097 +3% |
| 2007 | $906 -10.3% | $86,502 +2.5% |
| 2006 | $1,010 +2.1% | $84,393 +3% |
| 2005 | $990 | $81,935 +3% |
| 2004 | $990 -13.6% | $79,549 +1.7% |
| 2002 | $1,145 +5% | $78,225 +4.6% |
| 2001 | $1,091 | $74,752 |
| 2000 | $1,091 | $74,752 |
Find assessor info on the county website
Monthly payment
Est. payment
Payment breakdown
Explore the cost of this home by adjusting the details. Changes won't be saved.Climate risks
Neighborhood: 34470

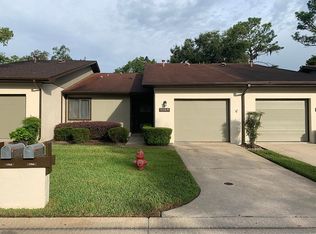


Similar homes
- $210,0002 bd2 ba1.1k sqft3863 NE 17TH STREET CIRCLE, OCALA, FL 34470For Sale
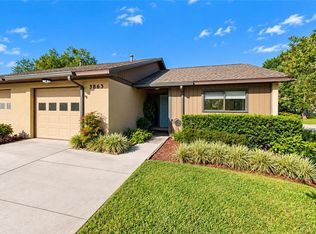
 MLS ID #OM733525, Kathy Prater, SHOWCASE PROPERTIES OF CENTRAL. Stellar MLS
- $205,0003 bd2 ba1.3k sqft1135 NE 46TH COURT, OCALA, FL 34470Auction
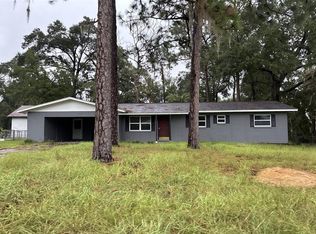 MLS ID #OM734183, Tyler Stump, RESOLUTE REAL ESTATE LLC. Stellar MLS
- $199,9003 bd2 ba1.2k sqft3804 NE 17TH STREET CIRCLE, OCALA, FL 34470For Sale
 MLS ID #GC544208, Heather Surrency-Bristow, WATSON REALTY CORP. Stellar MLS
- $224,9003 bd2 ba1.3k sqft2518 NE 21ST TERRACE, OCALA, FL 34470For Sale
 MLS ID #OM732277, Brandon Carter, LPT REALTY, LLC. Stellar MLS
- $235,0003 bd2 ba1.2k sqft4506 NE 8TH PLACE, OCALA, FL 34470For SaleMLS ID #OM731582, Edward Barry, ENGEL & VOLKERS OCALA. Stellar MLS
- $209,5002 bd2 ba1.1k sqft2127 NE 40TH AVENUE, OCALA, FL 34470For SaleMLS ID #OM732108, Randy Barnes, RE/MAX PREMIER REALTY. Stellar MLS
- $199,9002 bd2 ba1k sqft3927 NE 21ST LANE, OCALA, FL 34470For SaleMLS ID #OM732564, Sheri Long, PLATINUM HOMES AND LAND REALTY. Stellar MLS
- $230,0003 bd1 ba1.1k sqft705 NE 44TH AVENUE, OCALA, FL 34470For SaleMLS ID #S5159081, Sammy Quinones, LPT REALTY, LLC. Stellar MLS
- $234,9993 bd2 ba1.5k sqft3200 NE 10TH STREET, OCALA, FL 34470For SaleMLS ID #OM722951, Cristine Kelty, EXP REALTY LLC. Stellar MLS
- $219,9992 bd2 ba1.8k sqft3610 NE 16TH PLACE, OCALA, FL 34470For SaleMLS ID #OM731132, James Thompson, III, MAGNOLIA HOMES AND LAND LLC. Stellar MLS
- $179,9003 bd2 ba1.4k sqft3925 NE 22ND STREET, OCALA, FL 34470For SaleMLS ID #OM727669, Nichole Roberts, ALL FLORIDA HOMES REALTY LLC. Stellar MLS
- $219,9003 bd2 ba1k sqft2810 NE 24TH AVENUE, OCALA, FL 34470For SaleMLS ID #OM717627, Raymond Ramirez, GLOBALWIDE REALTY LLC. Stellar MLS
- $283,0003 bd2 ba1.6k sqft4273 NE 29TH PLACE, OCALA, FL 34470For SaleMLS ID #O6452049, Karen Albright, OPENDOOR BROKERAGE LLC. Stellar MLS
- $259,9003 bd2 ba1.5k sqft2119 NE 38TH TERRACE, OCALA, FL 34470For SaleMLS ID #OM733603, Randy Barnes, RE/MAX PREMIER REALTY. Stellar MLS
- $219,0003 bd2 ba1k sqft2831 NE 35TH STREET, OCALA, FL 34479For SaleMLS ID #OM733148, Aimee Deen, KELLER WILLIAMS CORNERSTONE RE. Stellar MLS
- $235,0003 bd2 ba1.4k sqft600 NE 53RD COURT, OCALA, FL 34470For SaleMLS ID #O6392676, Agnes Fray, INTERMIX REAL ESTATE INC. Stellar MLS
- $220,0003 bd3 ba1.3k sqft2415 NE 7TH STREET #5, OCALA, FL 34470For SaleMLS ID #TB8553703, Yanileisy Martinez, LPT REALTY, LLC. Stellar MLS
- $219,9002 bd2 ba1.3k sqft3601 NE 17TH LANE, OCALA, FL 34470For SaleMLS ID #OM714311, Kendall Gervais, MAGNOLIA HOMES AND LAND LLC. Stellar MLS
