Welcome to this spacious, move-in ready home offering multiple living areas and thoughtful updates throughout.
On the main level, you'll find a 12x16 living room, a large 24x14 kitchen/dining space with new countertops, and a cozy 19x19 family room with a decorative fireplace. The master bedroom (10x13) features an en-suite bath with a shower, while three additional bedrooms (9x12, 10x9, and 10x9) provide comfortable living space for family or guests. A refreshed full bath completes the main level.
The walk-out basement offers incredible extra living space, including a 28x14 rec room, two nonconforming bedrooms (22x12 and 17x11), a full bath with tub and tiled shower walls, laundry, and a utility room. Recent upgrades include new countertops in the kitchen, new interior doors, and new flooring and lighting throughout. Outside, enjoy a fenced yard and a two-car garage.
With its generous layout and updates throughout, this home is ready for its next chapter! AGENT/OWNER
Sold
Price Unknown
1708 NE 67th Pl, Gladstone, MO 64118
4beds
2,960sqft
Single Family Residence
Built in 1963
10,454 Square Feet Lot
$368,900 Zestimate®
$--/sqft
$2,440 Estimated rent
Home value
$368,900
$332,000 - $409,000
$2,440/mo
Zestimate® history
Owner options
List your home for rent
$2,440/mo
Rent Zestimate®
Find your next renter with Zillow Rental Manager. Plus, with online applications, you can quickly screen prospective tenants – for free.
$2,440/mo
Rent Zestimate®
Refinance and save
Refinancing to a lower rate could help reduce your monthly payments and save thousands over the life of the loan.
Explore your selling options
Work with a Zillow partner agent
Leverage their expertise and Zillow's premium Showcase listings to get your home seen by more buyers.
Get startedList with your own agent
Get your home in front of millions of buyers by listing it on Zillow.
Learn how to do itSell it yourself
Take full control of how buyers see your home on Zillow by listing For Sale by Owner (FSBO).
List your homeWhat's special
Two-car garageFenced yardDecorative fireplaceNonconforming bedroomsWalk-out basementNew countertopsExtra living space
Zillow last checked:
Listing updated:
Listed by:
Heather Walker 913-515-1613,
ReeceNichols - Lees Summit,
KBTLeesSummit Team 816-524-7272,
ReeceNichols - Lees Summit
Bought with:
Dan Martin, 2016034680
Kansas City Realty
Source: Heartland MLS as distributed by MLS GRID,MLS#: 2575199
Facts & features
Interior
Bedrooms & bathrooms
- Bedrooms: 4
- Bathrooms: 2
- Full bathrooms: 2
Primary bedroom
- Features: All Carpet
- Level: Main
- Area: 130
- Dimensions: 13 x 10
Bedroom
- Features: All Carpet
- Level: Basement
- Area: 187 Square Feet
- Dimensions: 17 x 11
Bedroom
- Features: All Carpet
- Level: Basement
- Area: 264 Square Feet
- Dimensions: 22 x 12
Bedroom 1
- Features: All Carpet
- Level: Main
- Area: 108 Square Feet
- Dimensions: 12 x 9
Bedroom 2
- Features: All Carpet
- Level: Main
- Area: 90 Square Feet
- Dimensions: 10 x 9
Bedroom 3
- Features: All Carpet
- Level: Main
- Area: 90 Square Feet
- Dimensions: 10 x 9
Primary bathroom
- Features: Luxury Vinyl, Shower Only
- Level: Main
Bathroom 2
- Features: Luxury Vinyl, Shower Over Tub
- Level: Basement
Family room
- Features: All Carpet
- Level: Basement
- Area: 392 Square Feet
- Dimensions: 28 x 14
Kitchen
- Features: Luxury Vinyl
- Level: Main
- Area: 336 Square Feet
- Dimensions: 24 x 14
Living room
- Features: All Carpet
- Level: Main
- Area: 192 Square Feet
- Dimensions: 16 x 12
Living room
- Features: All Carpet
- Level: Main
- Area: 361 Square Feet
- Dimensions: 19 x 19
Heating
- Natural Gas
Cooling
- Electric
Appliances
- Laundry: Electric Dryer Hookup
Features
- Basement: Finished
- Number of fireplaces: 1
Interior area
- Total structure area: 2,960
- Total interior livable area: 2,960 sqft
- Finished area above ground: 1,680
- Finished area below ground: 1,280
Property
Parking
- Total spaces: 2
- Parking features: Attached
- Attached garage spaces: 2
Features
- Patio & porch: Deck
Lot
- Size: 10,454 Square Feet
- Dimensions: 75 x 135
Details
- Parcel number: 13619000122.00
Construction
Type & style
- Home type: SingleFamily
- Architectural style: Traditional
- Property subtype: Single Family Residence
Materials
- Vinyl Siding
- Roof: Composition
Condition
- Year built: 1963
Utilities & green energy
- Sewer: Public Sewer
- Water: Public
Community & HOA
Community
- Subdivision: Northaven
HOA
- Has HOA: No
Location
- Region: Gladstone
Financial & listing details
- Tax assessed value: $47,990
- Annual tax amount: $2,448
- Date on market: 9/12/2025
- Listing terms: Cash,Conventional,FHA,VA Loan
- Ownership: Private
- Road surface type: Paved
Price history
| Date | Event | Price |
|---|---|---|
| 9/30/2025 | Sold | -- |
Source:  Heartland MLS as distributed by MLS GRID #2575199 Report a problem Heartland MLS as distributed by MLS GRID #2575199 Report a problem | ||
| 9/16/2025 | Pending sale | $355,000$120/sqft |
Source: Heartland MLS as distributed by MLS GRID #2575199 Report a problem | ||
| 9/12/2025 | Listed for sale | $355,000+195.8%$120/sqft |
Source: Heartland MLS as distributed by MLS GRID #2575199 Report a problem | ||
| 10/8/2011 | Listing removed | $120,000$41/sqft |
Source: RE/MAX Revolution #1723706 Report a problem | ||
| 6/29/2011 | Price change | $120,000-1.2%$41/sqft |
Source: RE/MAX Revolution #1723706 Report a problem | ||
| 5/17/2011 | Price change | $121,500-2.4%$41/sqft |
Source: RE/MAX Revolution #1723706 Report a problem | ||
| 4/15/2011 | Listed for sale | $124,500$42/sqft |
Source: RE/MAX Revolution #1723706 Report a problem | ||
Public tax history
| Year | Property taxes | Tax assessment |
|---|---|---|
| 2025 | $3,066 | $47,990 +13.1% |
| 2024 | $3,066 +0.6% | $42,430 |
| 2023 | $3,047 +17.2% | $42,430 +21% |
| 2022 | $2,599 -0.1% | $35,060 |
| 2021 | $2,603 +6% | $35,060 +16.5% |
| 2020 | $2,455 | $30,100 +0% |
| 2019 | $2,455 +0.2% | $30,096 +16.4% |
| 2018 | $2,451 +12.1% | $25,860 |
| 2017 | $2,187 | $25,860 |
| 2016 | $2,187 | $25,860 |
| 2015 | $2,187 0% | $25,860 +12.8% |
| 2014 | $2,187 | $22,930 |
| 2013 | -- | $22,930 -16.3% |
| 2012 | -- | $27,380 |
| 2011 | -- | $27,380 -7.2% |
| 2010 | -- | $29,510 |
| 2009 | -- | $29,510 -0.1% |
| 2007 | -- | $29,550 +3% |
| 2006 | -- | $28,690 |
| 2005 | $1,881 | $28,690 +8.4% |
| 2004 | -- | $26,470 |
| 2003 | -- | $26,470 +31.8% |
| 2002 | -- | $20,080 +0.7% |
| 2001 | -- | $19,950 |
Find assessor info on the county website
Neighborhood: 64118
Nearby homes
- $263,6003 bd2 ba1.3k sqft1706 NE 67th Pl, Gladstone, MO 64118Off Market
- $282,2003 bd2 ba1.3k sqft1710 NE 67th Pl, Gladstone, MO 64118Off Market
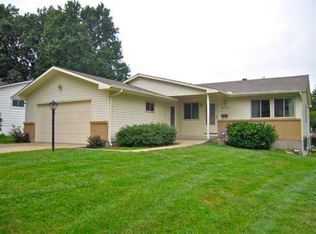
- $--3 bd2 ba1.4k sqft1707 NE 68th Pl, Gladstone, MO 64118Sold

- $293,9003 bd2 ba1.5k sqft1704 NE 67th Pl, Gladstone, MO 64118Off Market
- $310,7003 bd2 ba2k sqft1709 NE 68th Pl, Gladstone, MO 64118Off Market
- $--3 bd2 ba1.9k sqft1709 NE 67th Pl, Gladstone, MO 64118Sold
- $265,3003 bd2 ba1.3k sqft1711 NE 67th Pl, Gladstone, MO 64118Off Market
- $--4 bd3 ba2.1k sqft1705 NE 68th Pl, Gladstone, MO 64118Sold
Nearby schools
GreatSchools rating
- 7/10Meadowbrook Elementary SchoolGrades: K-5Distance: 0.5 mi
- 6/10Antioch Middle SchoolGrades: 7-8Distance: 0.4 mi
- 7/10Oak Park High SchoolGrades: 9-12Distance: 1.6 mi
Get a cash offer in 3 minutes
Find out how much your home could sell for in as little as 3 minutes with a no-obligation cash offer.
Estimated market value
$368,900
Get a cash offer in 3 minutes
Find out how much your home could sell for in as little as 3 minutes with a no-obligation cash offer.
Estimated market value
$368,900
- Missouri
- Clay County
- Gladstone
- 64118
- 1708 NE 67th Pl
Nearby cities
Nearby zip codes
Other Gladstone Topics
