Skip main navigation
Sold
  • Price Unknown

    1708 NW Ashton Dr, Blue Springs, MO 64015

    4beds
    1,782sqft
    Single Family Residence
    Built in 1975
    9,583 Square Feet Lot
    $310,300 Zestimate®
    $--/sqft
    $2,231 Estimated rent

    Home value

    $310,300

    $276,000 - $348,000

    $2,231/mo

    Zestimate® history
    Loading
    Loading...

    Owner options

    List your home for rent

    $2,231/mo

    Rent Zestimate®

    Find your next renter with Zillow Rental Manager. Plus, with online applications, you can quickly screen prospective tenants – for free.

    Learn more

    $2,231/mo

    Rent Zestimate®

    Refinance and save

    $300/mo

    Est. payment

    Refinancing to a lower rate could help reduce your monthly payments and save thousands over the life of the loan.

    See today's rates

    $300/mo

    Est. payment

    Explore your selling options

    Work with a Zillow partner agent

    Leverage their expertise and Zillow's premium Showcase listings to get your home seen by more buyers.

    Get started

    List with your own agent

    Get your home in front of millions of buyers by listing it on Zillow.

    Learn how to do it

    Sell it yourself

    Take full control of how buyers see your home on Zillow by listing For Sale by Owner (FSBO).

    List your home

    What's special

    Cozy fireplaceTwo-car garageFully finished basementFully fenced backyardLarge deckVersatile front denStunning brick mantle
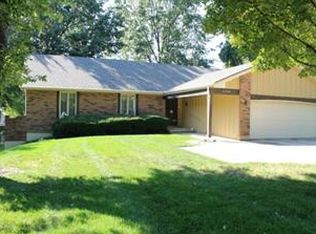
    Welcome to 1708 NW Ashton Drive — your dream home in the heart of Blue Springs, where timeless charm, generous space, and an unbeatable location come together. Nestled in the highly sought-after Blue Springs School District, this beautifully maintained residence is just minutes from award-winning Blue Springs High School, scenic parks, lakes, shopping, dining, and everything you need for modern convenience. Step inside to discover bright, open living spaces filled with natural light. The inviting living room features a cozy fireplace framed by a stunning brick mantle and warm ceiling beams, while the expansive kitchen offers ample room for everyday cooking and effortless entertaining and includes a charming bay window. A formal dining area and versatile front den add both elegance and function to the main level. Downstairs, the fully finished basement provides a spacious second living area, a stylish full bath with an oversized luxurious shower, and a non-conforming fifth bedroom—perfect as a guest suite, home office, or a future conforming bedroom to instantly boost your equity. Additional highlights include generous storage throughout, a two-car garage, a large deck, and a fully fenced backyard—perfect for gatherings or peaceful evenings at home. The HOA is optional and offers trash, recycling, yard waste pickup, and more with membership. This one is move-in ready and full of potential for its new owner! Homes in this rare location don’t last long—schedule your showing NOW before it’s too late!

    Zillow last checked:

    Listing updated:

    Listed by:

    Angela Moyer 631-800-9939,

    RE/MAX Innovations

    Bought with:

    Drew Neubauer, 00242320

    KW KANSAS CITY METRO

    Source: Heartland MLS as distributed by MLS GRID,MLS#: 2545747MLS Logo

    Facts & features

    Interior

    Bedrooms & bathrooms
    • Bedrooms: 4
    • Bathrooms: 3
    • Full bathrooms: 3
    Primary bedroom
    • Level: First
    Bedroom
    • Level: Basement
    Bedroom 2
    • Level: Second
    Bedroom 3
    • Level: Second
    Primary bathroom
    • Level: First
    Bathroom 2
    • Level: Second
    Breakfast room
    • Level: First
    Family room
    • Level: First
    Kitchen
    • Level: First
    Laundry
    • Level: First
    Recreation room
    • Level: Basement
    Heating
    • Forced Air
    Cooling
    • Electric
    Appliances
    • Included: Cooktop, Dishwasher, Disposal, Refrigerator
    Features
    • Ceiling Fan(s)
    • Doors: Storm Door(s)
    • Basement: Finished,Full
    • Number of fireplaces: 1
    • Fireplace features: Living Room
    Interior area
    • Total structure area: 1,782
    • Total interior livable area: 1,782 sqft
    • Finished area above ground: 1,782

    Property

    Parking
    • Total spaces: 2
    • Parking features: Attached, Garage Faces Front
    • Attached garage spaces: 2
    Features
    • Patio & porch: Deck, Patio
    Lot
    • Size: 9,583 Square Feet
    • Features: City Lot
    Details
    • Parcel number: 35640086400000000

    Construction

    Type & style
    • Home type: SingleFamily
    • Architectural style: Traditional
    • Property subtype: Single Family Residence
    Materials
    • Lap Siding
    • Roof: Composition
    Condition
    • Year built: 1975

    Utilities & green energy

    • Sewer: Public Sewer
    • Water: Public

    Community & HOA

    Community
    • Subdivision: Willowbrook
    HOA
    • Has HOA: Yes
    • Services included: Other, Trash
    • HOA fee: $300 annually
    Location
    • Region: Blue Springs

    Financial & listing details

    • Tax assessed value: $207,630
    • Annual tax amount: $3,317
    • Date on market: 5/3/2025
    • Listing terms: Cash,Conventional,FHA,VA Loan
    • Ownership: Private

    Price history

    DateEventPrice
    5/28/2025Sold--
    Source: Heartland MLS as distributed by MLS GRID #2545747 Report a problem
    5/5/2025Contingent$299,900$168/sqft
    Source: Heartland MLS as distributed by MLS GRID #2545747 Report a problem
    5/3/2025Listed for sale$299,900+544.9%$168/sqft
    Source: Heartland MLS as distributed by MLS GRID #2545747 Report a problem
    11/19/2015Sold--
    Source: Heartland MLS as distributed by MLS GRID #1958109 Report a problem
    6/9/2015Listing removed$1,595$1/sqft
    Source: Benchmark Kansas City LLC Report a problem
    5/18/2015Listed for rent$1,595$1/sqft
    Source: Benchmark Kansas City LLC Report a problem
    3/8/2012Sold--
    Source: Heartland MLS as distributed by MLS GRID #1763609 Report a problem
    2/4/2012Listed for sale$46,500$26/sqft
    Source: Chartwell Realty LLC #1763609 Report a problem
    11/9/2011Sold--
    Source: Public Record Report a problem

    Public tax history

    YearProperty taxesTax assessment
    2025$3,231 -2.6%$39,450 -3%
    2024$3,317 +2%$40,660
    2023$3,253 +20.5%$40,660 +36.3%
    2022$2,701 +0.1%$29,830
    2021$2,698 +6.9%$29,830 +5.1%
    2020$2,524 +3.4%$28,388
    2019$2,441 $28,388 +17.6%
    2018$2,441 +10.6%$24,132
    2017$2,207 +15.9%$24,132 +12.8%
    2016$1,904 +13.5%$21,394 +13.6%
    2014$1,678 -26.4%$18,829 -26.8%
    2013$2,279 +0.1%$25,718
    2012$2,278 -23.2%$25,718
    2011$2,966 +33%$25,718
    2010$2,230 -5.7%$25,718
    2009$2,364 +1.8%$25,718 -6%
    2008$2,321 +8.2%$27,360
    2007$2,145 +9.1%$27,360 +18.4%
    2006$1,967 +9.9%$23,104
    2005$1,790 -0.2%$23,104 +11%
    2004$1,792 +18.6%$20,814
    2003$1,511 +5.3%$20,814 +10%
    2002$1,435 +3.1%$18,922
    2001$1,391 $18,922
    Find assessor info on the county website

    Neighborhood: 64015

    Nearby schools

    GreatSchools rating
    Get a cash offer in 3 minutes
    Find out how much your home could sell for in as little as 3 minutes with a no-obligation cash offer.
    Estimated market value
    $310,300
    Get a cash offer in 3 minutes
    Find out how much your home could sell for in as little as 3 minutes with a no-obligation cash offer.
    Estimated market value
    $310,300