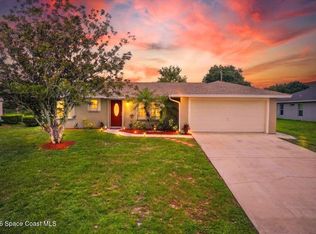
Step into comfort and convenience with this beautifully maintained 3-bedroom, 2-bath CBS home designed for worry-free living. The open floor plan creates a warm, welcoming space perfect for entertaining or relaxing in style. You'll love the indoor-outdoor lifestyle, thanks to a large screened lanai under truss and a south-facing inground pool. The split bedroom layout provides privacy and flexibility, and the primary suite features a handicap-accessible bath that can be easily customized to suit your needs. With a new roof, water heater, and pool pump--plus a whole-house generator with dual 125-gallon propane tanks--you'll enjoy reliable comfort and storm readiness. Accordion shutters offer added peace of mind. Additional conveniences like a two-car garage with utility sink, city water, and a private backyard complete this incredible value. Whether you're settling in for daily comfort or hosting gatherings by the pool, this home is designed to enhance your everyday lifestyle.
Pending
$339,000
1708 Nanton St NW, Palm Bay, FL 32907
3beds
1,271sqft
Single Family Residence
Built in 1989
10,018 Square Feet Lot
$335,500 Zestimate®
$267/sqft
$-- HOA
What's special
South-facing inground poolNew roofHandicap-accessible bathPrivate backyardOpen floor planPrimary suite
- 87 days |
- 93 |
- 11 |
Likely to sell faster than
Zillow last checked:
Listing updated:
Listed by:
James Tippmann 772-332-3689,
Equity Fl Treasur Coast
Source: Space Coast AOR,MLS#: 1075540
Facts & features
Interior
Bedrooms & bathrooms
- Bedrooms: 3
- Bathrooms: 2
- Full bathrooms: 2
Primary bedroom
- Description: Tile
- Level: Main
- Area: 168
- Dimensions: 14.00 x 12.00
Bedroom 2
- Description: Carpet
- Level: Main
- Area: 132
- Dimensions: 12.00 x 11.00
Bedroom 3
- Description: Carpet
- Level: Main
- Area: 132
- Dimensions: 12.00 x 11.00
Dining room
- Description: Tile
- Level: Main
- Area: 110
- Dimensions: 11.00 x 10.00
Great room
- Description: Tile
- Level: Main
- Area: 352
- Dimensions: 22.00 x 16.00
Kitchen
- Description: Tile
- Level: Main
- Area: 130
- Dimensions: 13.00 x 10.00
Laundry
- Description: Tile
- Area: 36
- Dimensions: 6.00 x 6.00
Heating
- Central, Electric
Cooling
- Central Air, Electric
Appliances
- Included: Dishwasher, Dryer, Electric Range, Electric Water Heater, Microwave, Refrigerator, Washer
- Laundry: In Unit, Sink
Features
- Built-in Features, Ceiling Fan(s), Entrance Foyer, Open Floorplan, Pantry, Primary Bathroom - Shower No Tub, Split Bedrooms, Vaulted Ceiling(s), Walk-In Closet(s)
- Flooring: Carpet, Tile
- Has fireplace: No
Interior area
- Total interior livable area: 1,271 sqft
Property
Parking
- Total spaces: 2
- Parking features: Attached, Garage
- Attached garage spaces: 2
Accessibility
- Accessibility features: Accessible Bedroom, Accessible Full Bath, Central Living Area, Standby Generator
Features
- Levels: One
- Stories: 1
- Patio & porch: Front Porch, Patio, Screened
- Exterior features: Storm Shutters
- Has private pool: Yes
- Pool features: Fenced, In Ground
- Fencing: Back Yard,Privacy
- Has view: Yes
- View description: Pool
Lot
- Size: 10,018 Square Feet
- Dimensions: 80 x 125
- Features: Sprinklers In Front, Sprinklers In Rear
Details
- Additional parcels included: 2803550
- Parcel number: 283621Ko02274.00002.00
- Zoning description: Residential
- Special conditions: Standard
Construction
Type & style
- Home type: SingleFamily
- Property subtype: Single Family Residence
Materials
- Block, Stucco
- Roof: Shingle
Condition
- Updated/Remodeled
- New construction: No
- Year built: 1989
Utilities & green energy
- Electric: 150 Amp Service
- Sewer: Septic Tank
- Water: Public
- Utilities for property: Cable Connected, Electricity Connected, Water Connected
Community & HOA
Community
- Security: Security Lights, Security System Owned, Smoke Detector(s)
- Subdivision: Port Malabar Unit 44
HOA
- Has HOA: No
Location
- Region: Palm Bay
Financial & listing details
- Price per square foot: $267/sqft
- Tax assessed value: $217,010
- Annual tax amount: $3,857
- Date on market: 4/23/2026
- Listing terms: Cash,Conventional,FHA,VA Loan
Estimated market value
$335,500
$319,000 - $352,000
$2,261/mo
Price history
| Date | Event | Price |
|---|---|---|
| 5/19/2026 | Pending sale | $339,000$267/sqft |
Source: Space Coast AOR #1075540 Report a problem | ||
| 4/23/2026 | Listed for sale | $339,000$267/sqft |
Source: Space Coast AOR #1075540 Report a problem | ||
| 2/16/2026 | Listing removed | $339,000$267/sqft |
Source: Space Coast AOR #1063574 Report a problem | ||
| 12/4/2025 | Listed for sale | $339,000$267/sqft |
Source: Space Coast AOR #1063574 Report a problem | ||
| 10/12/2025 | Listing removed | $339,000$267/sqft |
Source: Space Coast AOR #1048858 Report a problem | ||
| 8/16/2025 | Price change | $339,000-3.1%$267/sqft |
Source: Space Coast AOR #1048858 Report a problem | ||
| 6/12/2025 | Listed for sale | $350,000+3.6%$275/sqft |
Source: Space Coast AOR #1048858 Report a problem | ||
| 3/28/2025 | Sold | $338,000-0.6%$266/sqft |
Source: Space Coast AOR #1033779 Report a problem | ||
| 3/6/2025 | Contingent | $339,900$267/sqft |
Source: Space Coast AOR #1033779 Report a problem | ||
| 3/6/2025 | Listed for sale | $339,900$267/sqft |
Source: Space Coast AOR #1033779 Report a problem | ||
| 2/27/2025 | Contingent | $339,900$267/sqft |
Source: Space Coast AOR #1033779 Report a problem | ||
| 2/15/2025 | Price change | $339,900-2.9%$267/sqft |
Source: Space Coast AOR #1033779 Report a problem | ||
| 2/1/2025 | Price change | $349,900-2.8%$275/sqft |
Source: Space Coast AOR #1033779 Report a problem | ||
| 1/23/2025 | Listed for sale | $359,900+347.1%$283/sqft |
Source: Space Coast AOR #1033779 Report a problem | ||
| 1/31/2001 | Sold | $80,500+21.1%$63/sqft |
Source: Public Record Report a problem | ||
| 11/8/1993 | Sold | $66,500$52/sqft |
Source: Public Record Report a problem | ||
Public tax history
| Year | Property taxes | Tax assessment |
|---|---|---|
| 2025 | $4,018 +542.4% | $217,010 +187.6% |
| 2024 | $626 +2.6% | $75,460 +3% |
| 2023 | $610 -9% | $73,270 +3% |
| 2022 | $670 -3% | $71,140 +3% |
| 2021 | $691 +0.9% | $69,070 +1.4% |
| 2020 | $685 -18.9% | $68,120 +2.3% |
| 2019 | $845 | $66,590 +1.9% |
| 2018 | $845 +0.4% | $65,350 +2.1% |
| 2017 | $842 -3.5% | $64,010 +2.1% |
| 2016 | $873 +23.5% | $62,700 +0.7% |
| 2015 | $707 -3.1% | $62,270 +0.8% |
| 2014 | $729 | $61,780 -2.1% |
| 2013 | -- | $63,100 +5.4% |
| 2012 | $682 -3.1% | $59,860 -4.2% |
| 2011 | $704 -9.4% | $62,500 -19.1% |
| 2010 | $777 -7% | $77,210 -17.2% |
| 2009 | $836 +5.9% | $93,230 -21.2% |
| 2008 | $790 -19.7% | $118,300 -23.2% |
| 2007 | $983 -2.4% | $154,000 +15.2% |
| 2005 | $1,008 -4.8% | $133,720 +42% |
| 2004 | $1,058 -2.5% | $94,140 +19.2% |
| 2003 | $1,085 +3.3% | $78,970 +7.3% |
| 2002 | $1,051 +14.3% | $73,610 +10.1% |
| 2001 | $919 +7.1% | $66,880 +7.9% |
| 2000 | $858 | $61,980 |
Find assessor info on the county website
Monthly payment
Est. payment
Payment breakdown
Explore the cost of this home by adjusting the details. Changes won't be saved.Climate risks
Neighborhood: 32907
Nearby schools
GreatSchools rating
- 4/10Discovery Elementary SchoolGrades: PK-6Distance: 0.4 mi
- 5/10Central Middle SchoolGrades: 7-8Distance: 4 mi
- 4/10Heritage High SchoolGrades: 9-12Distance: 2.4 mi
Schools provided by the listing agent
- Elementary: Discovery
- Middle: Central
- High: Heritage
Source: Space Coast AOR. This data may not be complete. We recommend contacting the local school district to confirm school assignments for this home.
- $373,9003 bd2 ba2.1k sqft1714 Nanton St NW, Palm Bay, FL 32907Off Market
- $279,4003 bd2 ba1.2k sqft1702 Nanton St NW, Palm Bay, FL 32907Off Market
- $287,1003 bd2 ba1.2k sqft1709 Nanton St NW, Palm Bay, FL 32907Off Market
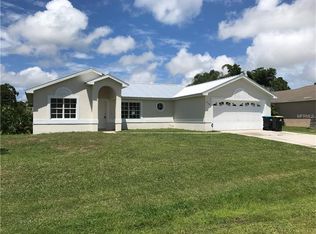
- $359,3003 bd2 ba2k sqft1720 Nanton St NW, Palm Bay, FL 32907Off Market
- $275,4003 bd2 ba1.7k sqft1715 Nanton St NW, Palm Bay, FL 32907Off Market
- $55,0003 bd3 ba2.4k sqft1707 Macklin St NW, Palm Bay, FL 32907Sold
- $331,0004 bd2 ba1.9k sqft1703 Nanton St NW, Palm Bay, FL 32907Off Market
- $42,50010,018 Square Feet1713 Macklin St NW, Palm Bay, FL 32907Off Market
A local agent can set up tours, give advice and negotiate with sellers.
Similar homes
- $335,0004 bd2 ba1.3k sqft1531 Dallam Ave NW, Palm Bay, FL 32907For Sale
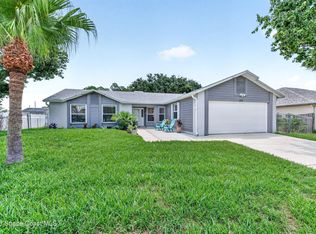 MLS ID #1081459, Karen Osiniak. Space Coast AOR
 - $330,0003 bd2 ba1.8k sqft1070 Lee Ave NW, Palm Bay, FL 32907For Sale
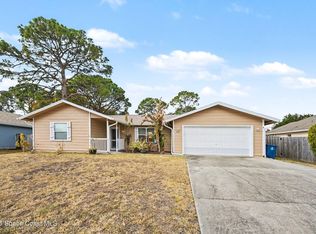 MLS ID #1077597, Laura Cunningham. Space Coast AOR
 - $314,9003 bd2 ba1.3k sqft1224 Helias St NW, Palm Bay, FL 32907For Sale
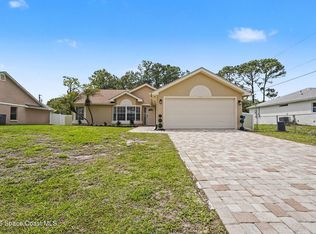 MLS ID #1074543, Richard Krukoski. Space Coast AOR
 - $283,6003 bd2 ba1k sqft1337 Gilpin St NW, Palm Bay, FL 32907For Sale
 MLS ID #1081333, Donna Shepherd. Space Coast AOR
 - $309,8003 bd2 ba1.2k sqft697 Hamm St NW, Palm Bay, FL 32907For SaleMLS ID #1075896, Wes Brabham. Space Coast AOR
- $314,9003 bd2 ba1.7k sqft622 Altona St NW, Palm Bay, FL 32907For SaleMLS ID #1079150, Judith Maiorani. Space Coast AOR
- $325,0003 bd2 ba1.6k sqft497 Fillmore Ave NE, Palm Bay, FL 32907For SaleMLS ID #1079719, Soryda Ring. Space Coast AOR
- $341,0003 bd2 ba1.7k sqft2106 Kylar Dr NW, Palm Bay, FL 32907For SaleMLS ID #1074424, Catherine K Burger. Space Coast AOR
- $269,0003 bd2 ba1.4k sqft1051 Flower St NW, Palm Bay, FL 32907For SaleMLS ID #1076750, Nicole D Grammer. Space Coast AOR
- $274,0003 bd2 ba1k sqft763 Boc Circle Nw Malabar Unit 48, Palm Bay, FL 32907For SaleMLS ID #1080242, Roger L Bukowski. Space Coast AOR
- $275,0003 bd2 ba1.3k sqft871 Dunkirk Ave NW, Palm Bay, FL 32907For SaleMLS ID #1055994, Donna A Gianotti-Kelley. Space Coast AOR
- $299,9004 bd2 ba1.5k sqft430 Almansa St NE, Palm Bay, FL 32907For SaleMLS ID #1066517, Nicole Scheepsma. Space Coast AOR
- $279,9993 bd2 ba1.1k sqft496 Ralwood Ln NE #55, Palm Bay, FL 32907For SaleMLS ID #1079813, Sulymay Garcia. Space Coast AOR
- $335,0003 bd2 ba1.5k sqft4260 Silver Lake Dr, Melbourne, FL 32901For SaleMLS ID #1080051, LaNeil White. Space Coast AOR
- $359,9003 bd2 ba1.7k sqft938 Commerce Rd SE, Palm Bay, FL 32909For SaleMLS ID #1071635, Sharon L Maynard. Space Coast AOR
- $249,9003 bd2 ba1k sqft360 Wendover Rd, Palm Bay, FL 32908For SaleMLS ID #1082057, Nicole Scheepsma. Space Coast AOR
- $350,0003 bd2 ba1.2k sqft1123 Gawain Rd SW, Palm Bay, FL 32908For SaleMLS ID #1079974, Brandon Michael Lape. Space Coast AOR
- $310,0003 bd2 ba1.8k sqft1260 Monument Ave SE, Palm Bay, FL 32909For SaleMLS ID #1075747, Kara L Baker. Space Coast AOR
- $295,5004 bd2 ba1.6k sqft317 Cornell Ave, Melbourne, FL 32901For Sale By Owner
- $270,0003 bd2 ba1.2k sqft301 Butler Ave NE, Palm Bay, FL 32907For SaleMLS ID #1079810, Kayla Adamson. Space Coast AOR
