Timeless four-sided brick ranch situated on a beautiful, level one-acre lot in a private setting with convenient access to Hartsfield-Jackson Atlanta International Airport! This well-maintained home offers a long driveway, side-entry carport parking, a charming rocking-chair front porch, and plenty of space both inside and out. Step inside to a welcoming foyer that opens to an oversized formal living room and formal dining space-perfect for entertaining family and friends. The spacious kitchen truly serves as the heart of the home, featuring abundant cabinetry, a generous eat-in dining area, and views into the inviting family room which boasts a cozy fireplace. From the family room step into the impressive, oversized all-season sunroom spanning the rear of the home. This light-filled retreat extends onto an outdoor deck, creating the perfect setting for morning coffee, evening gatherings, or simply relaxing and enjoying the peaceful views of the private one-acre property day or night. The home features four spacious bedrooms, providing flexibility for family, guests, or a home office. The secondary bathroom is nicely appointed with tile flooring, a tiled shower, and a large vanity. The owner's suite includes its own private ensuite bath with shower. Don't miss the preserved original hardwoods under carpets on the main level!! A full unfinished basement provides incredible potential for future expansion, recreation space, storage, a workshop, or additional living areas. With solid four-sided brick construction, a level one-acre lot, generous indoor and outdoor living spaces, and a phenomenal location near the Atlanta airport, this property offers timeless appeal and an opportunity to make it your own. Call today for a private showing!
Active
$215,000
1708 Norden Rd, Riverdale, GA 30296
3beds
1,650sqft
Single Family Residence
Built in 1968
1 Acres Lot
$216,400 Zestimate®
$130/sqft
$-- HOA
What's special
- 2 days
- 117
- 8
Zillow last checked:
Listing updated:
Listed by:
Mark Spain 770-886-9000,
Mark Spain Real Estate,
Mindy Farris 770-880-4078,
Mark Spain Real Estate
Source: GAMLS,MLS#: 10844241
Facts & features
Interior
Bedrooms & bathrooms
- Bedrooms: 3
- Bathrooms: 2
- Full bathrooms: 2
- Main level bathrooms: 2
- Main level bedrooms: 3
Rooms
- Room types: Family Room
Heating
- Central, Forced Air
Cooling
- Central Air, Electric
Appliances
- Included: Dishwasher, Electric Water Heater, Gas Water Heater
- Laundry: Laundry Closet, Other
Features
- Other, High Ceilings
- Flooring: Tile, Carpet, Hardwood, Laminate
- Basement: Bath/Stubbed,Exterior Entry
- Number of fireplaces: 3
Interior area
- Total structure area: 1,650
- Total interior livable area: 1,650 sqft
- Finished area above ground: 1,650
- Finished area below ground: 0
Property
Parking
- Total spaces: 2
- Parking features: Parking Pad
- Has uncovered spaces: Yes
Features
- Levels: One
- Stories: 1
- Patio & porch: Deck
Lot
- Size: 1 Acres
- Features: Level
Details
- Parcel number: 13154C A002
Construction
Type & style
- Home type: SingleFamily
- Architectural style: Ranch
- Property subtype: Single Family Residence
Materials
- Brick, Vinyl Siding
- Foundation: Block
- Roof: Composition
Condition
- Resale
- New construction: No
- Year built: 1968
Utilities & green energy
- Sewer: Septic Tank
- Water: Public
- Utilities for property: Cable Available, Electricity Available, Phone Available, Underground Utilities, Water Available
Community & HOA
Community
- Features: Street Lights
- Subdivision: None
HOA
- Has HOA: No
- Services included: None
Location
- Region: Riverdale
Financial & listing details
- Price per square foot: $130/sqft
- Tax assessed value: $176,700
- Annual tax amount: $1,134
- Date on market: 10/8/2026
- Cumulative days on market: 2 days
- Listing agreement: Exclusive Right To Sell
- Electric utility on property: Yes
Estimated market value
$216,400
$206,000 - $227,000
$1,826/mo
Price history
| Date | Event | Price |
|---|---|---|
| 10/9/2026 | Listed for sale | $215,000$130/sqft |
Source:  GAMLS #10844241 Report a problem GAMLS #10844241 Report a problem | ||
Public tax history
| Year | Property taxes | Tax assessment |
|---|---|---|
| 2025 | $1,135 +8.9% | $70,680 +11% |
| 2024 | $1,042 +342.1% | $63,680 +50.6% |
| 2023 | $236 -62.1% | $42,280 |
| 2022 | $621 +15% | $42,280 +12.1% |
| 2021 | $540 +10.8% | $37,720 +9.7% |
| 2020 | $488 -1.2% | $34,400 -59.5% |
| 2019 | $494 -3.6% | $84,944 +143.5% |
| 2018 | $513 +9.6% | $34,883 +10.2% |
| 2017 | $467 -1.7% | $31,644 -1.2% |
| 2016 | $476 | $32,018 |
| 2015 | $476 +1.8% | -- |
| 2014 | $467 -19.5% | $36,297 |
| 2013 | $580 -1.3% | -- |
| 2012 | $588 -19.4% | -- |
| 2011 | $729 +22.6% | -- |
| 2010 | $595 -61.3% | -- |
| 2009 | $1,536 +32.6% | -- |
| 2008 | $1,158 +1.3% | -- |
| 2007 | $1,143 +14.4% | -- |
| 2006 | $1,000 +24.4% | -- |
| 2005 | $804 +19.4% | -- |
| 2003 | $674 +22.6% | -- |
| 2002 | $549 +11% | -- |
| 2001 | $495 +12.5% | -- |
| 2000 | $440 | -- |
Find assessor info on the county website
Monthly payment
Est. payment
Payment breakdown
Explore the cost of this home by adjusting the details. Changes won't be saved.Climate risks
Neighborhood: 30296
Nearby schools
Schools provided by the listing agent
- Elementary: Brown
- Middle: Riverdale
- High: North Clayton
Source: GAMLS. This data may not be complete. We recommend contacting the local school district to confirm school assignments for this home.

Similar homes
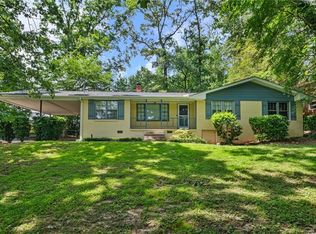
- $--3 bd2 ba1.4k sqft1832 Westley Dr, Riverdale, GA 30296Auction
 Auction.com 2
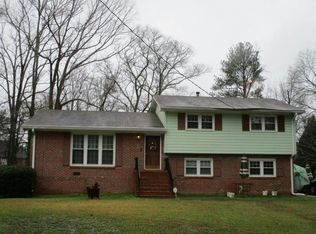
 - $--3 bd2 ba1.4k sqft1119 Genny Ln, Riverdale, GA 30296Auction
 Auction.com 2
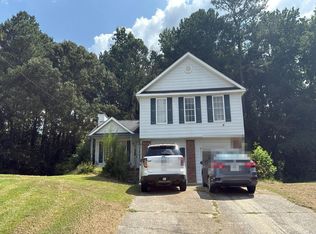
 - $--3 bd2 ba1.1k sqft2565 Ashley Downs Ln, Atlanta, GA 30349Auction
 Auction.com 2
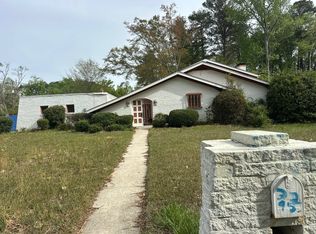
 - $--3 bd3 ba2.1k sqft3295 Devilla Trce, Atlanta, GA 30349Auction
 Auction.com 2
 - $215,0003 bd2 ba1.4k sqft203 Rountree Rd, Riverdale, GA 30274Active
 MLS ID #10804186, Lisa Gray, Dream Achiever's Realty LLC. GAMLS
 - $190,0003 bd2 ba1.9k sqft5272 Orly Ter, Atlanta, GA 30349ActiveMLS ID #10866807, Terri Copeland, Lokation Real Estate LLC. GAMLS
- $259,5003 bd2 ba1.5k sqft7977 Flanders Ct, Jonesboro, GA 30238ActiveMLS ID #10855742, Oluwaseun Dare, HomeSmart. GAMLS
- $223,5003 bd2 ba1.2k sqft2087 John Wesley Ct, Decatur, GA 30035ActiveMLS ID #10867183, Benjamin Hitchins, Mainstay Brokerage. GAMLS
- $245,0003 bd2 ba1.5k sqft1593 Rex Rd, Morrow, GA 30260ActiveMLS ID #10847016, LaVonda Gilchrest, Coldwell Banker Realty. GAMLS
