Skip main navigation
Pending
  • Listed by: Vylla Home, Inc. • Jessica Francia • Contact: 714-496-9003
    $485,000

    1708 Normandy Pl Unit D, Santa Ana, CA 92705

    2beds
    804sqft
    : 
    Loading
    Get pre-qualified
    Quadruplex
    Built in 1977
    -- sqft lot
    $-- Zestimate®
    $603/sqft
    $438/mo HOA

    What's special

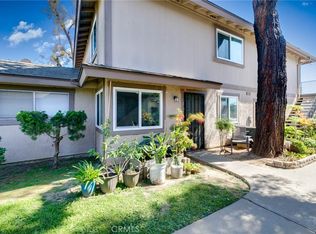
    This is the one you've been waiting for! No one above! No one below! Private end unit! Turnkey! Garage! Upgraded kitchen and bath! 2 Bedrooms + Bonus space! Welcome to this recently upgraded and move-in-ready end-unit home offering 2 bedrooms, 1 bathroom, approximately 804 square feet of living space. With no neighbors above or below, you'll enjoy a peaceful and comfortable living environment rarely found at this price point. Bathed in natural light, this bright and inviting home features dual-pane vinyl windows throughout, recessed lighting, and stylish neutral-colored flooring that creates a warm, modern, and airy atmosphere. The open layout is perfect for everyday living and entertaining alike. Upgraded kitchen and bathroom. Additional improvements include new baseboards, updated electrical outlets, flat-screen TV connections, recessed lighting throughout, and a newly installed EV charger with upgraded electrical service in the garage and convenient garage door opener. A versatile bonus space provides endless possibilities and can be used as a home office, study area, storage room, hobby space, or even a laundry room. Parking is a breeze with one dedicated space in the shared two-car enclosed garage and an additional assigned parking space conveniently located directly below the unit. Residents also enjoy access to the community pool, while the HOA covers water and trash for added value and convenience. Ideally situated near the 5 and 55 Freeways, Old Town Tustin, shopping, dining, parks, schools, and entertainment, this home offers the perfect combination of comfort, convenience, and location. Whether you're a first-time homebuyer, downsizing, or looking for an excellent investment opportunity, this turnkey property checks all the boxes. Don't miss your chance to own this exceptional home—it won't last long!
    19 days
    |
    50
    |
    0
    |

    Zillow last checked:

    Listing updated:

    Listed by:

    Jessica Francia DRE #01499783 714-496-9003,

    Vylla Home, Inc.

    Source: CRMLS,MLS#: PW26120182MLS LogoOriginating MLS: California Regional MLS

      Facts & features

      Interior

      Bedrooms & bathrooms
      • Bedrooms: 2
      • Bathrooms: 1
      • Full bathrooms: 1
      • Main level bathrooms: 1
      • Main level bedrooms: 2
      Rooms
      • Room types: Bedroom, Family Room, Kitchen, Primary Bathroom, Primary Bedroom, Other, Dining Room
      Primary bedroom
      • Features: Main Level Primary
      Bedroom
      • Features: Bedroom on Main Level
      Other
      • Features: Walk-In Closet(s)
      Heating
      • Central
      Cooling
      • Central Air
      Appliances
      • Included: Convection Oven, Dishwasher, Gas Oven, Gas Range, Range Hood
      • Laundry: Common Area
      Features
      • Balcony, Separate/Formal Dining Room, Bedroom on Main Level, Main Level Primary, Walk-In Closet(s)
      • Flooring: Tile
      • Has fireplace: No
      • Fireplace features: None
      • Common walls with other units/homes: 1 Common Wall
      Interior area
      • Total interior livable area: 804 sqft

      Property

      Parking
      • Total spaces: 1
      • Parking features: Garage - Attached
      • Attached garage spaces: 1
      Features
      • Levels: One
      • Stories: 1
      • Entry location: West
      • Pool features: Community, Association
      • Has spa: Yes
      • Spa features: Community
      • Has view: Yes
      • View description: Neighborhood
      Lot
      • Size: 4.55 Acres
      • Features: 0-1 Unit/Acre
      Details
      • Parcel number: 93263183
      • Special conditions: Standard

      Construction

      Type & style
      • Home type: MultiFamily
      • Architectural style: Traditional
      • Property subtype: Quadruplex
      • Attached to another structure: Yes
      Materials
      • Drywall, Stucco
      Condition
      • New construction: No
      • Year built: 1977

      Utilities & green energy

      • Sewer: Public Sewer
      • Water: Public
      • Utilities for property: Electricity Connected, Natural Gas Connected, Sewer Connected

      Community & HOA

      Community
      • Features: Street Lights, Sidewalks, Pool
      • Subdivision: Normandy Place
      HOA
      • Has HOA: Yes
      • Amenities included: Maintenance Grounds, Pool, Spa/Hot Tub, Trash, Water
      • HOA fee: $438 monthly
      • HOA name: Normandy Place
      • HOA phone: 714-639-8484
      Location
      • Region: Santa Ana

      Financial & listing details

      • Price per square foot: $603/sqft
      • Date on market: 6/4/2026
      • Cumulative days on market: 19 days
      • Listing terms: Cash,Conventional,FHA,VA Loan

        Estimated market value

        Not available

        Estimated sales range

        Not available

        $2,936/mo

        Price history

        DateEventPrice
        7/15/2026Pending sale$485,000$603/sqft
        Source: CRMLS #PW26120182 Report a problem
        6/26/2026Contingent$485,000$603/sqft
        Source: CRMLS #PW26120182 Report a problem
        6/5/2026Listed for sale$485,000+110.9%$603/sqft
        Source: CRMLS #PW26120182 Report a problem
        4/28/2017Sold$230,000$286/sqft
        Source: CRMLS #PW17004754 Report a problem
        3/28/2017Pending sale$230,000$286/sqft
        Source: Brea Office #PW17004754 Report a problem
        2/13/2017Price change$230,000-2.1%$286/sqft
        Source: Brea Office #PW17004754 Report a problem
        2/9/2017Listed for sale$235,000+34.4%$292/sqft
        Source: BHHS CA Properties #PW17004754 Report a problem
        5/18/2013Listing removed$174,900$218/sqft
        Source: Harcourts Prime Properties #OC13034444 Report a problem
        4/16/2013Pending sale$174,900$218/sqft
        Source: Harcourts Prime Properties #OC13034444 Report a problem
        4/4/2013Price change$174,900-12.5%$218/sqft
        Source: Harcourts Prime Properties #OC13034444 Report a problem
        3/7/2013Price change$199,900+42.9%$249/sqft
        Source: Harcourts Prime Properties #OC13034444 Report a problem
        3/3/2013Listed for sale$139,900$174/sqft
        Source: Harcourts Prime Properties #OC13034444 Report a problem

        Public tax history

        Tax history is unavailable.

        Monthly payment

        Est. payment

        Payment breakdown

        Explore the cost of this home by adjusting the details. Changes won't be saved.
        All calculations are estimates and provided by Zillow, Inc. for informational purposes only. Actual amounts may vary.
        HOA fees may include property taxes on listings classified as Co-Ops. Contact the listing agent and/or owner for fee details.
        Mortgage interest rates are dependent on a number of factors, including credit score, down payment, and repayment length. Interest rate data provided by Zillow Group Marketplace, Inc. as of 1/1/1970 from various mortgage lenders with which we have lead or other similar arrangements; the Estimated Payment is an average of those rates.
        See how much you could borrow to make a competitive offer.

        Climate risks

        Neighborhood: Lyon Street

        Getting around

        70 / 100
        Very Walkable
        42 / 100
        Some Transit
        56 / 100
        Bikeable

        Nearby schools

        GreatSchools rating

        A local agent can set up tours, give advice and negotiate with sellers.

        Browse local experts

        Similar homes

          1. Local buyer's agents are ready to help