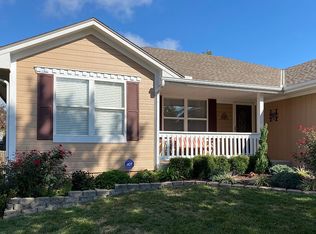
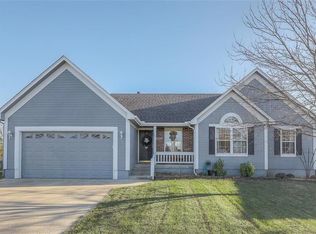
Nestled within a tranquil cul-de-sac, this four bedroom, 2.1 bathroom home invites you to experience ultimate peace and privacy in a coveted neighborhood.
The heart of this home, the kitchen, showcases all stainless steel appliances, a double oven, and a vaulted ceiling. Enjoy the convenience of a walk-in pantry, hardwood flooring, and ample counter space and cabinets, making meal prep a delight. Entertain effortlessly in the large dining area featuring new French patio doors that open to a sizable 18x16 deck, perfect for gatherings and enjoying outdoor moments.
Indulge in comfort within your private en-suite primary bedroom featuring new LVP flooring, a coffered ceiling, and a ceiling fan. A spacious walk-in closet complements the remodeled primary bathroom, boasting a granite countertop, double vanity, soaker tub, and a walk-in tiled shower. The tile floor and crown molding add a touch of elegance.
Cozy up by the beautiful warm fireplace with a blower in the family room, adorned with stained concrete flooring and a fandelier. New French patio doors lead to the stunning stamped concrete patio, blending indoor and outdoor living seamlessly.
A remodeled lower level half bath boasts a new toilet and vanity, adding modern convenience. Additional Features include: Ducts cleaned in 2021, ensuring pristine air quality, new tankless water heater installed in 2021, Newer Roof, New programmable thermostat, New fandeliers in bedrooms, New refrigerator, new Privacy fenced yard for added seclusion, Ample storage space in the large storage area, hanging storage shelves in garage, upgraded landscaping in flower bed & garden, LED lighting installed throughout, enhancing energy efficiency and ambiance.
This home is a haven of comfort, offering modern amenities and stylish finishes in a tranquil setting. Experience the best in suburban living – schedule a tour today!
Sold
Zillow last checked:
Listing updated:
Bought with:
Sherry Timbrook
BHG Kansas City Homes
Source: Heartland MLS as distributed by MLS GRID,MLS#: 2466835
Price history
| Date | Event | Price |
|---|---|---|
| 2/7/2024 | Sold | -- |
Source:  Heartland MLS as distributed by MLS GRID #2466835 Report a problem Heartland MLS as distributed by MLS GRID #2466835 Report a problem | ||
| 1/2/2024 | Pending sale | $335,000$160/sqft |
Source:  ReeceNichols Real Estate #2466835 Report a problem ReeceNichols Real Estate #2466835 Report a problem | ||
| 1/1/2024 | Contingent | $335,000$160/sqft |
Source: Heartland MLS as distributed by MLS GRID #2466835 Report a problem | ||
| 12/29/2023 | Listed for sale | $335,000+20.3%$160/sqft |
Source: Heartland MLS as distributed by MLS GRID #2466835 Report a problem | ||
| 9/23/2020 | Sold | -- |
Source: Heartland MLS as distributed by MLS GRID #2234193 Report a problem | ||
| 8/12/2020 | Pending sale | $278,500$133/sqft |
Source: ANSTINE REALTY & AUCTION, LLC. #87297 Report a problem | ||
| 8/3/2020 | Listed for sale | $278,500$133/sqft |
Source: ANSTINE REALTY & AUCTION, LLC. #87297 Report a problem | ||
Get a cash offer in 3 minutes
Find out how much your home could sell for in as little as 3 minutes with a no-obligation cash offer.
Estimated market value
$377,000
