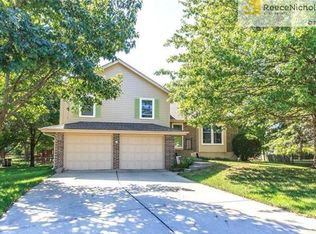
Welcome to this spacious, well-maintained split-level home offering 4 bedrooms, 3.5 bathrooms and huge backyard! As you step inside, you’ll find newer flooring throughout. The kitchen has plenty of storage and new countertops, ready for all your cooking adventures. Upstairs, you'll discover spacious bedrooms, including a generously sized primary bedroom and a second master that’s perfect for winding down after a long day!
Head down to the lower level and you'll find a cozy family room with a half bath — ideal for movie nights, game days, or just hanging out. Plus, it walks out to a huge, fully fenced backyard featuring a deck, patio, playground, and a shed! Back inside, the attached garage features a great workbench for all your projects, the sub-basement offers even more space with built-in storage shelves, and the attic is floored with lighting for easy access and organization.
This property is close to local amenities, schools and outdoor recreation such as the walking trail and the pickleball courts are five minutes away. Easy access to both Highway 33 and I-35/19th St. interchange.
This home truly has something for everyone — come check it out and fall in love!
Sold
Price Unknown
1708 Park Ln, Kearney, MO 64060
4beds
1,979sqft
Single Family Residence
Built in 1993
0.42 Acres Lot
$344,400 Zestimate®
$--/sqft
$2,581 Estimated rent
Home value
$344,400
$310,000 - $382,000
$2,581/mo
Zestimate® history
Owner options
List your home for rent
$2,581/mo
Rent Zestimate®
Find your next renter with Zillow Rental Manager. Plus, with online applications, you can quickly screen prospective tenants – for free.
$2,581/mo
Rent Zestimate®
Refinance and save
Refinancing to a lower rate could help reduce your monthly payments and save thousands over the life of the loan.
Explore your selling options
Work with a Zillow partner agent
Leverage their expertise and Zillow's premium Showcase listings to get your home seen by more buyers.
Get startedList with your own agent
Get your home in front of millions of buyers by listing it on Zillow.
Learn how to do itSell it yourself
Take full control of how buyers see your home on Zillow by listing For Sale by Owner (FSBO).
List your homeWhat's special
Half bathHuge fully fenced backyardNewer flooringSpacious bedroomsGenerously sized primary bedroomCozy family room
Zillow last checked:
Listing updated:
Listed by:
Emalee Fries 816-335-5025,
RE/MAX Innovations,
Clemons Home Team,
RE/MAX Innovations
Bought with:
Bridget Benedick, 2019045037
Keller Williams KC North
Source: Heartland MLS as distributed by MLS GRID,MLS#: 2546042
Facts & features
Interior
Bedrooms & bathrooms
- Bedrooms: 4
- Bathrooms: 4
- Full bathrooms: 3
- 1/2 bathrooms: 1
Primary bedroom
- Features: Carpet, Ceiling Fan(s), Walk-In Closet(s)
- Level: Upper
Bedroom 2
- Features: Carpet, Ceiling Fan(s), Walk-In Closet(s)
- Level: Upper
Bedroom 3
- Features: Carpet, Ceiling Fan(s), Walk-In Closet(s)
- Level: Upper
Bedroom 4
- Features: Carpet, Ceiling Fan(s), Walk-In Closet(s)
- Level: Upper
Primary bathroom
- Features: Luxury Vinyl, Shower Only
- Level: Upper
Bathroom 2
- Features: Luxury Vinyl, Shower Only
- Level: Upper
Bathroom 3
- Features: Luxury Vinyl, Shower Over Tub
- Level: Upper
Family room
- Features: Carpet, Ceiling Fan(s)
- Level: Lower
Half bath
- Features: Luxury Vinyl
- Level: Lower
Kitchen
- Features: Ceiling Fan(s), Luxury Vinyl, Solid Surface Counter
- Level: Main
Laundry
- Level: Basement
Living room
- Features: Ceiling Fan(s), Luxury Vinyl
- Level: Main
Heating
- Natural Gas
Cooling
- Electric
Appliances
- Included: Dishwasher, Disposal, Dryer, Microwave, Refrigerator, Free-Standing Electric Oven, Washer, Water Softener
- Laundry: In Basement
Features
- Central Vacuum
- Flooring: Carpet, Luxury Vinyl
- Windows: Thermal Windows
- Basement: Unfinished,Sump Pump
- Has fireplace: No
Interior area
- Total structure area: 1,979
- Total interior livable area: 1,979 sqft
- Finished area above ground: 1,979
Property
Parking
- Total spaces: 2
- Parking features: Attached, Garage Faces Front
- Attached garage spaces: 2
Features
- Patio & porch: Deck, Patio, Porch
Lot
- Size: 0.42 Acres
- Features: City Limits
Details
- Additional structures: Shed(s)
- Parcel number: 078200002019.00
Construction
Type & style
- Home type: SingleFamily
- Architectural style: Traditional
- Property subtype: Single Family Residence
Materials
- Frame, Wood Siding
- Roof: Composition
Condition
- Year built: 1993
Utilities & green energy
- Sewer: Public Sewer
- Water: Public
Community & HOA
Community
- Security: Smoke Detector(s)
- Subdivision: Regency Park
HOA
- Has HOA: No
Location
- Region: Kearney
Financial & listing details
- Tax assessed value: $41,230
- Annual tax amount: $2,529
- Date on market: 5/2/2025
- Listing terms: Cash,Conventional
- Ownership: Private
- Road surface type: Paved
Price history
| Date | Event | Price |
|---|---|---|
| 7/11/2025 | Sold | -- |
Source:  Heartland MLS as distributed by MLS GRID #2546042 Report a problem Heartland MLS as distributed by MLS GRID #2546042 Report a problem | ||
| 7/2/2025 | Pending sale | $340,000$172/sqft |
Source: Heartland MLS as distributed by MLS GRID #2546042 Report a problem | ||
| 6/7/2025 | Contingent | $340,000$172/sqft |
Source: Heartland MLS as distributed by MLS GRID #2546042 Report a problem | ||
| 6/5/2025 | Price change | $340,000-2.9%$172/sqft |
Source: Heartland MLS as distributed by MLS GRID #2546042 Report a problem | ||
| 5/2/2025 | Listed for sale | $350,000$177/sqft |
Source: Heartland MLS as distributed by MLS GRID #2546042 Report a problem | ||
Public tax history
| Year | Property taxes | Tax assessment |
|---|---|---|
| 2025 | $2,698 +6.7% | $41,230 +11.7% |
| 2024 | $2,529 +0.3% | $36,900 |
| 2023 | $2,520 +0.2% | $36,900 +3.6% |
| 2022 | $2,515 +2% | $35,610 |
| 2021 | $2,465 +1.5% | $35,610 +11.6% |
| 2020 | $2,428 | $31,900 |
| 2019 | $2,428 +0.5% | $31,900 +7% |
| 2018 | $2,415 +4.5% | $29,810 |
| 2017 | $2,312 | $29,810 |
| 2016 | $2,312 | $29,810 |
| 2015 | $2,312 0% | $29,810 +4.4% |
| 2014 | $2,312 | $28,540 |
| 2013 | -- | $28,540 +7.8% |
| 2012 | -- | $26,470 |
| 2011 | -- | $26,470 -9.2% |
| 2010 | -- | $29,150 |
| 2009 | -- | $29,150 -1.1% |
| 2007 | -- | $29,470 +3% |
| 2006 | -- | $28,610 |
| 2005 | $1,736 | $28,610 +7.5% |
| 2004 | -- | $26,620 |
| 2003 | -- | $26,620 +8.3% |
| 2002 | -- | $24,580 +3.8% |
| 2001 | -- | $23,670 |
Find assessor info on the county website
Neighborhood: 64060
Nearby homes
- $292,6003 bd2 ba1.5k sqft1710 Park Ln, Kearney, MO 64060Off Market

- $307,3003 bd3 ba1.3k sqft403 W 18th Cir, Kearney, MO 64060Off Market
- $292,0003 bd2 ba1.3k sqft401 W 18th Cir, Kearney, MO 64060Off Market
- $292,8003 bd2 ba1.3k sqft1712 Park Ln, Kearney, MO 64060Off Market
- $305,1003 bd2 ba1.4k sqft405 W 18th Cir, Kearney, MO 64060Off Market
- $288,6003 bd2 ba1.3k sqft1707 Patricia Dr, Kearney, MO 64060Off Market
- $305,6003 bd3 ba1.7k sqft1705 Patricia Dr, Kearney, MO 64060Off Market
- $285,9003 bd2 ba1.2k sqft1709 Patricia Dr, Kearney, MO 64060Off Market
Nearby schools
GreatSchools rating
- 4/10Hawthorne Elementary SchoolGrades: K-5Distance: 0.6 mi
- 8/10Kearney Middle SchoolGrades: 6-7Distance: 1 mi
- 9/10Kearney High SchoolGrades: 10-12Distance: 1 mi
Schools provided by the listing agent
- Elementary: Hawthorne
- Middle: Kearney
- High: Kearney
Source: Heartland MLS as distributed by MLS GRID. This data may not be complete. We recommend contacting the local school district to confirm school assignments for this home.
Get a cash offer in 3 minutes
Find out how much your home could sell for in as little as 3 minutes with a no-obligation cash offer.
Estimated market value
$344,400
Get a cash offer in 3 minutes
Find out how much your home could sell for in as little as 3 minutes with a no-obligation cash offer.
Estimated market value
$344,400
- Missouri
- Clay County
- Kearney
- 64060
- 1708 Park Ln
Nearby cities
Nearby zip codes
Other Kearney Topics
