Skip main navigation
Off market
  • $605,300

    1708 Parkwood Dr, Grapevine, TX 76051

    5beds
    4baths
    3,239sqft
    SingleFamily
    Built in 1990
    8,459 Square Feet Lot
    $605,300 Zestimate®
    $187/sqft
    $5,687 Estimated rent

    Home value

    $605,300

    $563,000 - $648,000

    $5,687/mo

    Zestimate® history
    Loading
    Loading...

    Owner options

    List your home for rent

    $5,687/mo

    Rent Zestimate®

    Find your next renter with Zillow Rental Manager. Plus, with online applications, you can quickly screen prospective tenants – for free.

    Learn more

    $5,687/mo

    Rent Zestimate®

    Refinance and save

    $4,133/mo

    Est. payment

    Refinancing to a lower rate could help reduce your monthly payments and save thousands over the life of the loan.

    See today's rates

    $4,133/mo

    Est. payment

    Explore your selling options

    Work with a Zillow partner agent

    Leverage their expertise and Zillow's premium Showcase listings to get your home seen by more buyers.

    Get started

    List with your own agent

    Get your home in front of millions of buyers by listing it on Zillow.

    Learn how to do it

    Sell it yourself

    Take full control of how buyers see your home on Zillow by listing For Sale by Owner (FSBO).

    List your home

    What's special

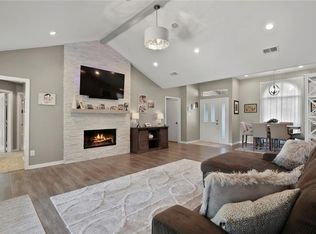
    A place for everything and everything in it’s place! This home is an organizers dream and the floor plan offers so many options for every stage of your life. Starting in the kitchen you will find rich cherry cabinets and hardwood floors, a cook island, Corian counters, a SubZero refrigerator, a walk-in pantry with floor to ceiling organizers that pull out for easy accessibility and beautiful cherry built-in shelving for unique kitchen displays. There’s a second pantry in the utility room along with a built-in ironing board, folding station and cabinets. The spacious living room and family room share a see through fireplace and both are highlighted by columns and crown molding. Also on the 1st floor is a master bedroom that could equally serve as in-law quarters, guest suite or 3rd living area. It features a tongue and groove ceiling, tile floor, mood lighting and access to the backyard. The in-suite bath has a double headed shower with seat, separate tankless HWH, marble vanity with custom cabinet and a closet with custom organizers. Upstairs there is another master bedroom with a cozy see thru fireplace. The master bath up features a jetted tub, double vanity, separate shower and a dream closet. This dream closet is full of custom organizers. Bedroom #3 has been turned into a study with built-in shelving framing a large window and the closet creates a great nook for a spacious desk and office or school supply storage. Two other bedrooms occupy the 2nd floor and one has a cedar lined walk-in closet. Outside is a gardeners delight with lush landscaping, raised herb beds, a workshop with potting table and covered deck with seating. The slate patio is ideal for enjoying the tranquil surroundings.

    This property is not currently displayed as for sale or rent on Zillow. This may be different from what's on other websites or public sources.

    Facts & features

    Interior

    Bedrooms & bathrooms
    • Bedrooms: 5
    • Bathrooms: 4
    Heating
    • Other
    Cooling
    • Central
    Interior area
    • Total interior livable area: 3,239 sqft

    Property

    Parking
    • Total spaces: 2
    • Parking features: Garage - Attached
    Lot
    • Size: 8,459 Square Feet
    Details
    • Parcel number: 05840783

    Construction

    Type & style
    • Home type: SingleFamily
    Condition
    • Year built: 1990

    Community & HOA

    Location
    • Region: Grapevine

    Financial & listing details

    • Price per square foot: $187/sqft
    • Tax assessed value: $499,000
    • Annual tax amount: $1,866

    Price history

    DateEventPrice
    12/2/2011Sold--
    Source: Public Record Report a problem
    8/9/2011Price change$259,900-10.3%$80/sqft
    Source: RE/MAX Masters #11597472 Report a problem
    7/21/2011Price change$289,900-3.3%$90/sqft
    Source: RE/MAX Masters #11597472 Report a problem
    6/17/2011Price change$299,900-10.5%$93/sqft
    Source: RE/MAX Masters #11597472 Report a problem
    5/21/2011Price change$334,999-6.9%$103/sqft
    Source: RE/MAX Masters #11597472 Report a problem
    12/17/2010Listed for sale$359,900$111/sqft
    Source: DRO Management II, LLC #11517029 Report a problem

    Public tax history

    YearProperty taxesTax assessment
    2025$1,866 +6%$499,000 -5.8%
    2024$1,761 -2.9%$530,000 +2.7%
    2023$1,812 $516,000 +13.7%
    2022-- $453,952 +39.7%
    2021$1,897 -0.8%$325,000
    2020$1,913 -8.3%$325,000 -8.3%
    2019$2,087 +140.6%$354,499 -4.4%
    2018$867 -88%$370,650 -1.8%
    2017$7,199 +9.6%$377,396 +2.9%
    2016$6,568 +11.7%$366,867 +31.5%
    2015$5,878 $278,900
    2014$5,878 $278,900 +12.5%
    2013-- $248,000 -3.9%
    2012-- $258,000
    2011-- $258,000 +2.6%
    2010-- $251,400 0%
    2009-- $251,500 +5.1%
    2008-- $239,200 +9.1%
    2007-- $219,300
    2006-- $219,300
    2005-- $219,300 +8.6%
    2004-- $202,000
    2003-- $202,000 -3%
    2002-- $208,200 +8.7%
    2001-- $191,600 +10.3%
    2000-- $173,700
    Find assessor info on the county website

    Neighborhood: Parkwood

    Nearby schools

    GreatSchools rating
    Schools provided by the listing agent
    • Elementary: TIMBERLINE
    • Middle: CROSSTIMBE
    • High: GRAPEVINE
    • District: Grapevine-Colleyville ISD

    Source: The MLS. This data may not be complete. We recommend contacting the local school district to confirm school assignments for this home.

    Get a cash offer in 3 minutes
    Find out how much your home could sell for in as little as 3 minutes with a no-obligation cash offer.
    Estimated market value
    $605,300
    Get a cash offer in 3 minutes
    Find out how much your home could sell for in as little as 3 minutes with a no-obligation cash offer.
    Estimated market value
    $605,300