Welcome to this beautifully maintained single-story home in the desirable Ridge community of Stanford Ranch. Situated on a generous lot and offering approximately 2,266 square feet of living space, this 4-bedroom, 2-bath residence combines comfort, functionality, and quality upgrades throughout. The inviting floor plan is filled with abundant natural light and showcases spacious living areas, elegant interior architectural columns, and a recessed ceiling with a custom paint design that adds depth and character. A cozy fireplace creates the perfect gathering space, while the open-concept kitchen and family room are ideal for everyday living and entertaining. Custom stained-glass kitchen doors provide a distinctive touch of charm. Recent improvements include refinished Nottingham interior cabinetry, hardwood flooring throughout, updated lighting and ceiling fan fixtures, and a central vacuum system. Step outside to your private backyard retreat featuring a sparkling solar-heated in-ground pool with a Pebble Sheen finish, custom built by Premier Pools & Spas, creating the perfect setting for outdoor entertaining, relaxation, and making lasting memories. Additional highlights include an attached 3-car garage and the convenience of a desirable single-story layout. Ideally located near highly regarded schools, parks, shopping, dining, recreational amenities, and commuter routes, this exceptional Stanford Ranch home offers the perfect blend of style, quality, and location.
Closed
$815,000
1708 Piute St, Rocklin, CA 95765
4beds
2,266sqft
Single Family Residence
Built in 2000
8,224 Square Feet Lot
$808,100 Zestimate®
$360/sqft
$3,734 Estimated rent
Home value
$808,100
$752,000 - $873,000
$3,734/mo
Zestimate® history
Owner options
List your home for rent
$3,734/mo
Rent Zestimate®
Find your next renter with Zillow Rental Manager. Plus, with online applications, you can quickly screen prospective tenants – for free.
$3,734/mo
Rent Zestimate®
Refinance and save
$5,503/mo
Est. payment
Refinancing to a lower rate could help reduce your monthly payments and save thousands over the life of the loan.
$5,503/mo
Est. payment
Explore your selling options
Work with a Zillow partner agent
Leverage their expertise and Zillow's premium Showcase listings to get your home seen by more buyers.
Get startedList with your own agent
Get your home in front of millions of buyers by listing it on Zillow.
Learn how to do itSell it yourself
Take full control of how buyers see your home on Zillow by listing For Sale by Owner (FSBO).
List your homeWhat's special
Cozy fireplacePrivate backyard retreatAbundant natural lightElegant interior architectural columnsHardwood flooring throughoutInviting floor planRefinished nottingham interior cabinetry
Zillow last checked:
Listing updated:
Listed by:
Terrie MacDonald DRE #02115328 916-996-9826,
Intero Real Estate Services
Bought with:
Gretchen Bradley, DRE #01894275
Realty Source Incorporated
Source: MetroList Services of CA,MLS#: 226088685Originating MLS: MetroList Services, Inc.
Facts & features
Interior
Bedrooms & bathrooms
- Bedrooms: 4
- Bathrooms: 2
- Full bathrooms: 2
Primary bathroom
- Features: Shower Stall(s), Double Vanity, Jetted Tub, Tile, Window
Dining room
- Features: Formal Area
Kitchen
- Features: Breakfast Area, Pantry Closet, Granite Counters, Island w/Sink, Kitchen/Family Combo
Heating
- Central
Cooling
- Ceiling Fan(s), Central Air
Appliances
- Included: Gas Cooktop, Dishwasher, Disposal, Microwave, Double Oven
- Laundry: Sink, Ground Floor, Inside Room
Features
- Flooring: Carpet, Tile, Wood
- Number of fireplaces: 1
- Fireplace features: Insert, Living Room
Interior area
- Total structure area: 0
- Total interior livable area: 2,266 sqft
Property
Parking
- Total spaces: 3
- Parking features: Attached, Garage Faces Front
- Attached garage spaces: 3
Features
- Has private pool: Yes
- Pool features: In Ground
- Has spa: Yes
- Spa features: Bath
Lot
- Size: 8,224 Square Feet
- Features: Curb(s)/Gutter(s), Shape Regular, Landscape Back, Landscape Front
Details
- Parcel number: 373120026000
- Zoning: SFR
- Special conditions: Other
Construction
Type & style
- Home type: SingleFamily
- Property subtype: Single Family Residence
Materials
- Concrete, Stucco, Frame, Wood
- Foundation: Concrete, Slab
- Roof: Tile
Condition
- Year built: 2000
Utilities & green energy
- Electric: 220 Volts
- Sewer: Public Sewer
- Water: Public
- Utilities for property: Public
Community & HOA
Location
- Region: Rocklin
Financial & listing details
- Price per square foot: $360/sqft
- Tax assessed value: $494,017
- Price range: $815K - $815K
- Date on market: 9/20/2026
Price history
| Date | Event | Price |
|---|---|---|
| 8/28/2026 | Sold | $815,000-1.1%$360/sqft |
Source: MetroList Services of CA #226088685 Report a problem | ||
| 8/17/2026 | Pending sale | $824,000$364/sqft |
Source: MetroList Services of CA #226088685 Report a problem | ||
| 7/16/2026 | Listed for sale | $824,000+186.1%$364/sqft |
Source: MetroList Services of CA #226088685 Report a problem | ||
| 9/29/2000 | Sold | $288,000$127/sqft |
Source: Public Record Report a problem | ||
Public tax history
| Year | Property taxes | Tax assessment |
|---|---|---|
| 2026 | -- | $494,017 +2% |
| 2025 | $5,398 +1.6% | $484,331 +2% |
| 2024 | $5,311 +0.8% | $474,835 +2% |
| 2023 | $5,271 +2.5% | $465,526 +2% |
| 2022 | $5,141 -16.4% | $456,399 +2% |
| 2021 | $6,146 +0.6% | $447,451 +1% |
| 2020 | $6,108 | $442,864 +2% |
| 2019 | $6,108 -4.1% | $434,182 +2% |
| 2018 | $6,368 -0.1% | $425,670 +2% |
| 2017 | $6,373 +2.7% | $417,324 +2% |
| 2016 | $6,203 +1% | $409,142 +1.5% |
| 2015 | $6,141 +2.4% | $402,998 +4.4% |
| 2014 | $5,997 | $386,000 +10.3% |
| 2013 | -- | $350,000 +19.5% |
| 2012 | -- | $293,000 -5.2% |
| 2011 | -- | $309,000 -4.2% |
| 2010 | -- | $322,707 -7.8% |
| 2009 | -- | $349,899 -5.1% |
| 2008 | -- | $368,743 +2% |
| 2007 | -- | $361,514 +2% |
| 2006 | -- | $354,426 +13.9% |
| 2005 | -- | $311,203 +2% |
| 2004 | -- | $305,102 +1.9% |
| 2003 | -- | $299,511 +2% |
| 2002 | -- | $293,639 +2% |
| 2001 | -- | $287,882 +1483.5% |
| 2000 | -- | $18,180 |
Find assessor info on the county website
Neighborhood: 95765
Nearby homes
- $959,0006 bd4 ba3.3k sqft1710 Piute St, Rocklin, CA 95765Sold

- $848,0004 bd3 ba3.1k sqft1706 Piute St, Rocklin, CA 95765Off Market
- $1,005,7004 bd3 ba3.1k sqft1667 Iroquois Rd, Rocklin, CA 95765Off Market
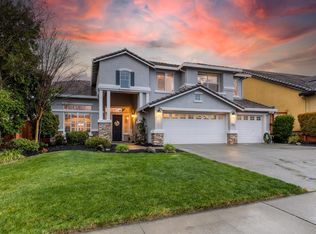
- $756,1004 bd3 ba2.4k sqft1665 Iroquois Rd, Rocklin, CA 95765Off Market
- $950,0004 bd3 ba3.1k sqft1712 Piute St, Rocklin, CA 95765Sold
- $850,3005 bd4 ba3.2k sqft1704 Piute St, Rocklin, CA 95765Off Market
- $845,5005 bd4 ba2.9k sqft1669 Iroquois Rd, Rocklin, CA 95765Off Market
- $862,3004 bd3 ba3.1k sqft1663 Iroquois Rd, Rocklin, CA 95765Off Market
Nearby schools
GreatSchools rating
- 7/10Twin Oaks Elementary SchoolGrades: K-6Distance: 1.1 mi
- 7/10Granite Oaks Middle SchoolGrades: 7-8Distance: 1.2 mi
- 9/10Rocklin High SchoolGrades: 9-12Distance: 1.4 mi
Get a cash offer in 3 minutes
Find out how much your home could sell for in as little as 3 minutes with a no-obligation cash offer.
Estimated market value
$808,100
Get a cash offer in 3 minutes
Find out how much your home could sell for in as little as 3 minutes with a no-obligation cash offer.
Estimated market value
$808,100
- California
- Placer County
- Rocklin
- 95765
- 1708 Piute St
