Welcome to this beautifully remodeled 4-bedroom, 2-bath home in the highly desirable Lewiston Orchards! Situated on a large lot, this move-in ready property offers the perfect blend of modern updates and comfortable living.Step inside to discover a bright, open floor plan featuring updated flooring, fresh paint, stylish fixtures, and a completely renovated kitchen with contemporary finishes. Upstairs bathrooms has been tastefully updated, while the spacious bedrooms provide plenty of room for family, guests, or a home office.Outside, the expansive lot offers endless possibilities for entertaining, gardening, RV parking, or simply enjoying the outdoors. With plenty of space to relax and play, this property is a rare find in a convenient Orchards location close to schools, parks, shopping, and everyday amenities.Don't miss your opportunity to own this turnkey home with modern upgrades, generous living space, and a large yard in one of Lewiston's most sought-after neighborhoods! New carpet in the downstairs to be installed next week.
Sold
Price Unknown
1708 Powers Ave, Lewiston, ID 83501
4beds
2baths
2,392sqft
Single Family Residence
Built in 1977
10,018 Square Feet Lot
$449,000 Zestimate®
$--/sqft
$2,878 Estimated rent
Home value
$449,000
Estimated sales range
Not available
$2,878/mo
Zestimate® history
Owner options
List your home for rent
$2,878/mo
Rent Zestimate®
Find your next renter with Zillow Rental Manager. Plus, with online applications, you can quickly screen prospective tenants – for free.
$2,878/mo
Rent Zestimate®
Refinance and save
Refinancing to a lower rate could help reduce your monthly payments and save thousands over the life of the loan.
Explore your selling options
Work with a Zillow partner agent
Leverage their expertise and Zillow's premium Showcase listings to get your home seen by more buyers.
Get startedList with your own agent
Get your home in front of millions of buyers by listing it on Zillow.
Learn how to do itSell it yourself
Take full control of how buyers see your home on Zillow by listing For Sale by Owner (FSBO).
List your homeWhat's special
Bright open floor planGenerous living spaceStylish fixturesFresh paintLarge lotSpacious bedroomsUpdated flooring
Zillow last checked:
Listing updated:
Listed by:
Christie Scoles 208-816-3469,
exp Realty, LLC
Bought with:
Lyn Corey
Silvercreek Realty Group
Source: IMLS,MLS#: 98989725
Facts & features
Interior
Bedrooms & bathrooms
- Bedrooms: 4
- Bathrooms: 2
- Main level bathrooms: 1
- Main level bedrooms: 3
Primary bedroom
- Level: Main
Bedroom 2
- Level: Main
Bedroom 3
- Level: Main
Bedroom 4
- Level: Lower
Heating
- Forced Air, Natural Gas
Cooling
- Central Air
Appliances
- Included: Dishwasher, Disposal, Microwave, Oven/Range Freestanding, Refrigerator
Features
- Number of Baths Main Level: 1, Number of Baths Below Grade: 1
- Flooring: Carpet, Engineered Vinyl Plank
- Has basement: No
- Has fireplace: No
Interior area
- Total structure area: 2,392
- Total interior livable area: 2,392 sqft
- Finished area above ground: 1,196
- Finished area below ground: 1,196
Property
Parking
- Parking features: RV Access/Parking
Features
- Levels: Split Entry
- Fencing: Metal
Lot
- Size: 10,018 Square Feet
- Dimensions: 132 x 75
- Features: 10000 SF - .49 AC, Chickens
Details
- Parcel number: RPL00680040005
Construction
Type & style
- Home type: SingleFamily
- Property subtype: Single Family Residence
Materials
- Concrete, Frame
- Roof: Composition
Condition
- Year built: 1977
Utilities & green energy
- Water: Public
- Utilities for property: Sewer Connected
Community & HOA
Location
- Region: Lewiston
Financial & listing details
- Tax assessed value: $354,381
- Annual tax amount: $3,032
- Date on market: 6/13/2026
- Listing terms: Cash,Conventional,FHA,VA Loan
- Ownership: Fee Simple,Fractional Ownership: No
Price history
Price history is unavailable.
Public tax history
| Year | Property taxes | Tax assessment |
|---|---|---|
| 2025 | $3,248 -0.3% | $354,381 +5.6% |
| 2024 | $3,256 -1.8% | $335,507 +2% |
| 2023 | $3,316 +37.5% | $328,857 +3.8% |
| 2022 | $2,411 +23% | $316,804 +33.6% |
| 2021 | $1,961 -0.3% | $237,051 +23.9% |
| 2020 | $1,966 | $191,283 +9.3% |
| 2019 | $1,966 | $175,048 +6.5% |
| 2018 | $1,966 +5.6% | $164,349 |
| 2017 | $1,862 +9.3% | -- |
| 2016 | $1,703 | -- |
| 2015 | $1,703 +9.6% | -- |
| 2014 | $1,554 +10.7% | $143,174 |
| 2012 | $1,403 -2.3% | -- |
| 2011 | $1,437 -1.6% | -- |
| 2010 | $1,461 | -- |
Find assessor info on the county website
Neighborhood: 83501
Nearby homes
- $388,5003 bd1 ba2.4k sqft1710 Powers Ave, Lewiston, ID 83501Off Market
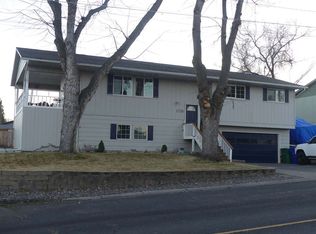
- $443,1004 bd2 ba2.1k sqft1704 Powers Ave, Lewiston, ID 83501Off Market
- $302,4003 bd1 ba1.5k sqft3637 17th St, Lewiston, ID 83501Off Market
- $360,4002 bd1 ba1k sqft3705 17th St, Lewiston, ID 83501Off Market
- $366,0003 bd3 ba1.1k sqft1709 Powers Ave, Lewiston, ID 83501Off Market
- $583,9004 bd2 ba2.5k sqft3711 17th St, Lewiston, ID 83501Off Market
- $191,0001 bd1 ba544 sqft3635 17th St, Lewiston, ID 83501Off Market
- $360,7003 bd1 ba2.1k sqft3707 17th St, Lewiston, ID 83501Off Market
Nearby schools
GreatSchools rating
- 8/10Camelot Elementary SchoolGrades: K-5Distance: 0.6 mi
- 7/10Sacajawea Junior High SchoolGrades: 6-8Distance: 1.3 mi
- 5/10Lewiston Senior High SchoolGrades: 9-12Distance: 2.1 mi
Schools provided by the listing agent
- Elementary: Camelot
- Middle: Sacajawea
- High: Lewiston
- District: Lewiston Independent School District #1
Source: IMLS. This data may not be complete. We recommend contacting the local school district to confirm school assignments for this home.
Sell for more on Zillow
Get a Zillow Showcase℠ listing at no additional cost and you could sell for .
$449,000
2% more
+$8,980
With Zillow Showcase(estimated)
$457,980
Sell for more on Zillow
Get a Zillow Showcase℠ listing at no additional cost and you could sell for .
$449,000
2% more
+$8,980
With Zillow Showcase(estimated)
$457,980
- Idaho
- Nez Perce County
- Lewiston
- 83501
- 1708 Powers Ave
