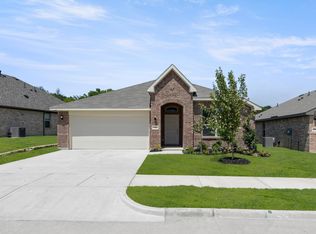

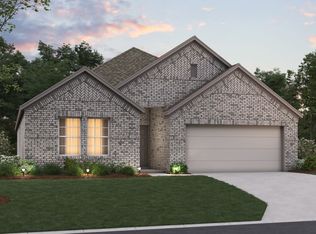
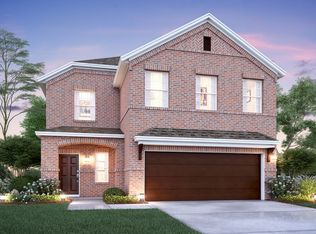
MLS# 21328359 - Built by Impression Homes - July 2026 completion ~ The Cheyenne floorplan at ValleyBrooke offers 2,022 square feet of single - story, open - concept living with 4 bedrooms, 2 bathrooms, and a 2 - car garage. A covered entry opens into a generous main living area, where the family room, dining space, and modern kitchen are designed for easy connection, comfortable flow, and everyday living. The kitchen centers the home with a large island and walk - in pantry, offering space to gather, prep, serve, and stay organized. The primary suite is set at the rear of the home with a large walk - in shower, dual vanity, and expansive walk - in closet. Three secondary bedrooms are positioned on the same level, with one additional walk - in closet adding extra storage. A mud room, separate utility room, coat closet, and linen closet add thoughtful function throughout the layout. *Representative Image – Features, colors & specifications may differ per home
3 days
|
7
|
0
|
Zillow last checked:
Listing updated:
Listed by:
Ben Caballero888-566-3983,
IMP Realty888-566-3983
Source: NTREIS,MLS#: 21328359
Loading...
Facts & features
Interior
Bedrooms & bathrooms
Bedrooms: 4
Bathrooms: 2
Full bathrooms: 2
Primary bedroom
Level: First
Dimensions: 4 x 4
Living room
Level: First
Dimensions: 4 x 4
Heating
Central
Cooling
Central Air
Appliances
Included: Dishwasher, Disposal, Microwave
Laundry: Electric Dryer Hookup, Laundry in Utility Room
Features
Eat-in Kitchen, Granite Counters, High Speed Internet, Kitchen Island, Open Floorplan, Smart Home, Cable TV, Wired for Data, Walk-In Closet(s)
Flooring: Carpet, Ceramic Tile
Has basement: No
Has fireplace: No
Interior area
Total interior livable area: 2,022 sqft
Property
Parking
Total spaces: 2
Parking features: Garage Faces Front
Attached garage spaces: 2
Features
Levels: One
Stories: 1
Patio & porch: Covered
Pool features: None
Fencing: Wood
Lot
Size: 0 Square Feet
Dimensions: 40 x 110
Features: Interior Lot
Details
Parcel number: 382246000A0040000
Construction
Type & style
Home type: SingleFamily
Architectural style: Traditional,Detached
Property subtype: Single Family Residence
Materials
Brick
Foundation: Slab
Roof: Composition
Condition
New construction: Yes
Year built: 2026
Utilities & green energy
Sewer: Public Sewer
Water: Public
Utilities for property: Sewer Available, Underground Utilities, Water Available, Cable Available
Green energy
Energy efficient items: Appliances, Insulation, Thermostat, Windows
Water conservation: Low-Flow Fixtures
Community & HOA
Community
Features: Lake, Park, Trails/Paths, Curbs, Sidewalks
Security: Smoke Detector(s)
Subdivision: Valleybrooke
HOA
Has HOA: Yes
Services included: Association Management, Maintenance Structure
Explore the cost of this home by adjusting the details. Changes won't be saved.
Principal & interest
$1,547
Mortgage insurance
$0
Property taxes
$170
Home insurance
$105
HOA fees
$0
Utilities
Not included
All calculations are estimates and provided by Zillow, Inc. for informational purposes only. Actual amounts may vary.
HOA fees may include property taxes on listings classified as Co-Ops. Contact the listing agent and/or owner for fee details.
Mortgage interest rates are dependent on a number of factors, including credit score, down payment, and repayment length. Interest rate data provided by Zillow Group Marketplace, Inc. as of 1/1/1970 from various mortgage lenders with which we have lead or other similar arrangements; the Estimated Payment is an average of those rates.
See how much you could borrow to make a competitive offer.