Skip main navigation
Active
  • $539,000

    1708 Raven Dr, Austin, TX 78752

    4beds
    1,980sqft
    : 
    Loading
    Get pre-qualified
    Single Family Residence
    Built in 1970
    6,908 Square Feet Lot
    $-- Zestimate®
    $272/sqft
    $-- HOA

    What's special

    Bright living-dining-kitchenPrivacy-fenced yardStainless appliancesFour true bedroomsLight wide-plank floorsQuartz countersPrivate ensuite
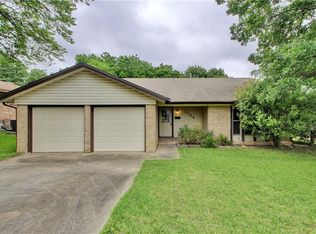
    Fully remodeled 4-bed/3-bath with NO HOA and a detached flex room/home office, set beneath mature shade trees in Coronado Hills — just north of Windsor Park and minutes to Mueller in NE/North Central Austin. Vaulted ceilings and light wide-plank floors open to a bright living-dining-kitchen. The kitchen shines with quartz counters, deep teal shaker cabinets, brushed-brass hardware, a tile backsplash, stainless appliances, and a gas range. Four true bedrooms include a private ensuite; spa-style baths feature quartz, brass fixtures, and a glass walk-in shower. Out back: a covered patio, privacy-fenced yard, and a versatile detached flex room ideal for a home office, studio, gym, or guest space. Bonus — $10,000 flex cash to the buyer at closing to buy down your rate, cover closing costs, or fund improvements. Easy access to Windsor Park, Bartholomew Park, University Hills, St. John, Mueller, The Domain, UT, and Q2 Stadium via I-35, Hwy 290, and 183. No HOA, move-in ready.
    16 days
    |
    218
    |
    23
    |

    Likely to sell faster than

    Zillow last checked:

    Listing updated:

    Listed by:

    Jeff McElroy (512) 813-9500,

    Real Broker, LLC (855) 450-0442

    Source: Unlock MLS,MLS#: 6313595MLS Logo

    Loading...

      Facts & features

      Interior

      Bedrooms & bathrooms
      • Bedrooms: 4
      • Bathrooms: 3
      • Full bathrooms: 3
      • Main level bedrooms: 4
      Heating
      • Central, Natural Gas
      Cooling
      • Ceiling Fan(s), Central Air
      Appliances
      • Included: Dishwasher, Range, Free-Standing Range, RNGHD, Refrigerator, Stainless Steel Appliance(s)
      Features
      • Ceiling Fan(s), Double Vanity, Multiple Living Areas, Open Floorplan, Primary Bedroom on Main, Recessed Lighting
      • Flooring: Tile, Vinyl
      • Windows: None
      • Fireplace features: None
      Interior area
      • Total interior livable area: 1,980 sqft
      Video & virtual tour

      Property

      Parking
      • Parking features: Carport
      Accessibility
      • Accessibility features: None
      Features
      • Levels: One
      • Stories: 1
      • Patio & porch: Deck
      • Exterior features: Gutters Full, Private Yard
      • Pool features: None
      • Spa features: None
      • Fencing: Fenced, Privacy, Wood
      • Has view: Yes
      • View description: None
      • Waterfront features: None
      Lot
      • Size: 6,908 Square Feet
      • Dimensions: 65.00 x 109.00
      • Features: Trees-Large (Over 40 Ft)
      Details
      • Additional structures: Shed(s)
      • Parcel number: 02282105130000
      • Special conditions: Standard

      Construction

      Type & style
      • Home type: SingleFamily
      • Property subtype: Single Family Residence
      Materials
      • Foundation: Slab
      • Roof: Composition
      Condition
      • Updated/Remodeled
      • New construction: No
      • Year built: 1970

      Utilities & green energy

      • Sewer: Public Sewer
      • Water: Public
      • Utilities for property: Electricity Available, Natural Gas Available

      Community & HOA

      Community
      • Features: Sidewalks
      • Subdivision: Creekside
      HOA
      • Has HOA: No
      Location
      • Region: Austin

      Financial & listing details

      • Price per square foot: $272/sqft
      • Tax assessed value: $408,983
      • Annual tax amount: $8,140
      • Date on market: 6/19/2026
      • Listing terms: Cash,Conventional,FHA,VA Loan
      • Electric utility on property: Yes

        Estimated market value

        Not available

        Estimated sales range

        Not available

        Not available

        Price history

        DateEventPrice
        6/19/2026Listed for sale$539,000+79.7%$272/sqft
        Source: Unlock MLS #6313595 Report a problem
        2/27/2026Sold--
        Source: Agent Provided Report a problem
        2/22/2026Pending sale$300,000$152/sqft
        Source: Unlock MLS #3075030 Report a problem
        2/10/2026Listing removed$300,000$152/sqft
        Source: Unlock MLS #3075030 Report a problem
        2/5/2026Listed for sale$300,000$152/sqft
        Source: Unlock MLS #3075030 Report a problem
        12/17/2025Listing removed$1,900$1/sqft
        Source: Unlock MLS #2320505 Report a problem
        9/16/2025Price change$1,900-15.6%$1/sqft
        Source: Unlock MLS #2320505 Report a problem
        7/23/2025Listed for rent$2,250+73.7%$1/sqft
        Source: Unlock MLS #2320505 Report a problem
        2/13/2013Listing removed$1,295$1/sqft
        Source: Buono & Associates Real Estate Report a problem
        1/12/2013Listed for rent$1,295$1/sqft
        Source: Buono & Associates Real Estate Report a problem

        Public tax history

        YearProperty taxesTax assessment
        2025$8,370 +1.4%$408,983 -1.8%
        2024$8,251 +1.3%$416,323 -14.2%
        2023$8,142 -16.1%$485,359 -1.2%
        2022$9,705 $491,413 +48.5%
        2021-- $330,839 +16.6%
        2020$6,317 +3.8%$283,681
        2019$6,085 +9.1%$283,681 +2.6%
        2018$5,575 $276,431 +9.8%
        2017$5,575 +64.5%$251,808
        2016$3,388 $251,808 +46.3%
        2015$3,388 $172,156 +9%
        2014$3,388 $158,012 +6%
        2013-- $149,131 -7.5%
        2012-- $161,170 +4.8%
        2011-- $153,855 +10%
        2010-- $139,868 +10%
        2009-- $127,153 +10%
        2008-- $115,594 -14.1%
        2007-- $134,628 +10%
        2006-- $122,389 +10%
        2005-- $111,263 -0.8%
        2002$2,475 $112,181

        Find assessor info on the county website

        Monthly payment

        Est. payment

        Payment breakdown

        Explore the cost of this home by adjusting the details. Changes won't be saved.
        All calculations are estimates and provided by Zillow, Inc. for informational purposes only. Actual amounts may vary.
        HOA fees may include property taxes on listings classified as Co-Ops. Contact the listing agent and/or owner for fee details.
        Mortgage interest rates are dependent on a number of factors, including credit score, down payment, and repayment length. Interest rate data provided by Zillow Group Marketplace, Inc. as of 1/1/1970 from various mortgage lenders with which we have lead or other similar arrangements; the Estimated Payment is an average of those rates.
        See how much you could borrow to make a competitive offer.

        Climate risks

        Neighborhood: Coronado Hills

        Getting around

        34 / 100
        Car-Dependent
        41 / 100
        Some Transit
        37 / 100
        Somewhat Bikeable

        Nearby schools

        GreatSchools rating
        Schools provided by the listing agent
        • Elementary: Andrews
        • Middle: Webb
        • High: Northeast Early College
        • District: Austin ISD

        Source: Unlock MLS. This data may not be complete. We recommend contacting the local school district to confirm school assignments for this home.

        A local agent can set up tours, give advice and negotiate with sellers.

        Browse local experts

        Similar homes

        Skip to the end of the carouselSkip to the beginning of the carousel