Skip main navigation
Sold for $880,000
  • $880,000

    1708 Red Pointe Dr, Apex, NC 27523

    5beds
    3,568sqft
    Single Family Residence
    Built in 2019
    8,712 Square Feet Lot
    $886,500 Zestimate®
    $247/sqft
    $4,119 Estimated rent

    Home value

    $886,500

    $842,000 - $931,000

    $4,119/mo

    Zestimate® history
    Loading
    Loading...

    Owner options

    List your home for rent

    $4,119/mo

    Rent Zestimate®

    Find your next renter with Zillow Rental Manager. Plus, with online applications, you can quickly screen prospective tenants – for free.

    Learn more

    $4,119/mo

    Rent Zestimate®

    Refinance and save

    $5,634/mo

    Est. payment

    Refinancing to a lower rate could help reduce your monthly payments and save thousands over the life of the loan.

    See today's rates

    $5,634/mo

    Est. payment

    Explore your selling options

    Work with a Zillow partner agent

    Leverage their expertise and Zillow's premium Showcase listings to get your home seen by more buyers.

    Get started

    List with your own agent

    Get your home in front of millions of buyers by listing it on Zillow.

    Learn how to do it

    Sell it yourself

    Take full control of how buyers see your home on Zillow by listing For Sale by Owner (FSBO).

    List your home

    What's special

    Oversized garagePopular galvani ii planOpen concept floorplanSeparate showerScreened porchGarden tubGleaming granite counters
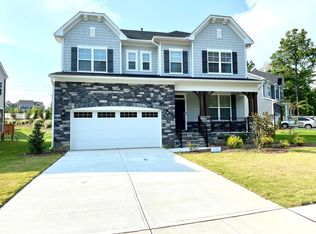
    BUILT IN 2019, THIS POPULAR GALVANI II PLAN SHINES LIKE NEW! *With 5 bedrooms & 4 full baths, there's room for everyone! A convenient 1st-floor office provides the perfect space to work from home & 1st-floor bedroom with full bath is great for guests. *Step inside to discover an open concept floorplan that flows seamlessly from one space to the next, perfect for entertaining. *The kitchen is a chef's dream, featuring a HUGE island, gleaming granite counters, 5-burner stainless steel gas range, wall oven, and a walk-in pantry. *Enjoy the outdoors on your deck and screened porch, perfect for sipping your morning coffee or hosting a barbecue with friends. *Upstairs, the primary bedroom is an oasis with an oversized sitting room-perfect for an office or nursery. The primary bath is a spa-like retreat with garden tub, separate shower with custom tile, and not one but two walk-in closets with built-in shelving. *From the mudroom to the oversized garage (4' extension), this home has been designed for your comfort & convenience. *Located near 1/64 and Beaver Creek shopping/restaurants/movie theater, so convenient!

    Zillow last checked:

    Listing updated:

    Listed by:

    John Dukes 919-669-0003,

    EXP Realty LLC

    Bought with:

    Kelley Schultz, 290931

    Fathom Realty NC, LLC

    Source: Doorify MLS,MLS#: 2536201MLS Logo

    Facts & features

    Interior

    Bedrooms & bathrooms
    • Bedrooms: 5
    • Bathrooms: 4
    • Full bathrooms: 4
    Primary bedroom
    • Description: Primary Bedrooom with Sitting Room
    • Level: Second
    Bedroom 2
    • Level: Main
    Bedroom 3
    • Level: Second
    Bedroom 4
    • Level: Second
    Bedroom 5
    • Level: Second
    Bathroom 2
    • Level: Main
    Bonus room
    • Description: Finished Bonus Room
    • Level: Second
    Breakfast room
    • Level: Main
    Dining room
    • Level: Main
    Other
    • Level: Main
    Family room
    • Level: Main
    Kitchen
    • Level: Main
    Office
    • Level: Main
    Other
    • Description: Mud
    • Level: Main
    Other
    • Description: Sitting
    • Level: Second
    Other
    • Description: Nook
    • Level: Second
    Utility room
    • Level: Second
    Heating
    • Forced Air, Natural Gas
    Cooling
    • Zoned
    Appliances
    • Included: Cooktop, Dryer, Dishwasher, Gas Cooktop, Gas Water Heater, Microwave, Plumbed For Ice Maker, Refrigerator, Range Hood, Self Cleaning Oven, Washer, Wall Oven
    • Laundry: Laundry Room, Upper Level
    Features
    • Double Vanity, Entrance Foyer, Eat-in Kitchen, Granite Counters, High Ceilings, In-Law Floorplan, Pantry, Soaking Tub, Walk-In Closet(s), Separate Shower, Walk-In Shower, Water Closet, Smooth Ceilings
    • Flooring: Carpet, Ceramic Tile, Hardwood
    • Windows: Blinds
    • Basement: Crawl Space
    • Number of fireplaces: 1
    • Fireplace features: Family Room, Gas
    Interior area
    • Total structure area: 3,568
    • Total interior livable area: 3,568 sqft
    • Finished area above ground: 3,568
    • Finished area below ground: 0

    Property

    Parking
    • Total spaces: 2
    • Parking features: Attached, Garage Faces Front, Garage, Garage Door Opener
    • Garage spaces: 2
    Features
    • Levels: Two
    • Stories: 2
    • Patio & porch: Deck, Porch, Screened
    • Exterior features: Rain Gutters
    Lot
    • Size: 8,712 Square Feet
    • Features: Cul-De-Sac
    Details
    • Parcel number: 0733802805

    Construction

    Type & style
    • Home type: SingleFamily
    • Architectural style: Transitional
    • Property subtype: Single Family Residence
    Materials
    • Fiber Cement, Stone
    Condition
    • New construction: No
    • Year built: 2019

    Utilities & green energy

    • Sewer: Public Sewer
    • Water: Public
    • Utilities for property: Cable Available

    Community & HOA

    Community
    • Subdivision: Oak Pointe
    HOA
    • Has HOA: Yes
    • Amenities included: Trail(s)
    • HOA fee: $350 semi-annually
    • HOA name: Oak Pointe HOA
    Location
    • Region: Apex

    Financial & listing details

    • Price per square foot: $247/sqft
    • Tax assessed value: $497,833
    • Annual tax amount: $5,481
    • Date on market: 10/8/2023
    • Listing agreement: Exclusive Right To Sell
    • Listing terms: Cash,Conventional,FHA,VA Loan
    • Ownership type: Other

    Price history

    DateEventPrice
    10/31/2023Sold$880,000+3.5%$247/sqft
    Source: Doorify MLS #2536201 Report a problem
    10/12/2023Contingent$850,000$238/sqft
    Source: Doorify MLS #2536201 Report a problem
    10/8/2023Listed for sale$850,000+63.8%$238/sqft
    Source: Doorify MLS #2536201 Report a problem
    6/28/2019Sold$519,000$145/sqft
    Source: Public Record Report a problem

    Public tax history

    YearProperty taxesTax assessment
    2025$7,172 +2.3%$819,116
    2024$7,011 +27.9%$819,116 +64.5%
    2023$5,481 +6.5%$497,833
    2022$5,145 +4%$497,833
    2021$4,949 +1%$497,833
    2020$4,899 +439.2%$497,833 +522.3%
    2019$909 $80,000
    Find assessor info on the county website

    Neighborhood: 27523

    Nearby schools

    GreatSchools rating
    Schools provided by the listing agent
    • Elementary: Wake - Salem Elementary
    • Middle: Wake - Salem Middle
    • High: Wake - Green Hope High

    Source: Doorify MLS. This data may not be complete. We recommend contacting the local school district to confirm school assignments for this home.

    Get a cash offer in 3 minutes
    Find out how much your home could sell for in as little as 3 minutes with a no-obligation cash offer.
    Estimated market value
    $886,500
    Get a cash offer in 3 minutes
    Find out how much your home could sell for in as little as 3 minutes with a no-obligation cash offer.
    Estimated market value
    $886,500