There is no doubt that you will appreciate the spectacular view of Lake Tarpon from this home’s spacious family room and 2nd-floor balcony! The house has 3,453 sq. ft. with four bedrooms + a bonus room, 4 ½ baths, a living room, a breakfast nook, a separate dining room with SKYLIGHTS, and laundry rooms both upstairs and downstairs. The large MASTER BEDROOM upstairs has a cathedral ceiling, a huge walk-in closet, and double bathrooms. The first-floor family room features a fireplace that extends to the second-floor Master Bedroom. The beautiful backyard, with 57 feet of frontage on Lake Tarpon, features a private dock and an incomparable view of the lake. As a bonus, there is an oversized 3-car garage with room for vehicles, a boat, and/or a workshop. The floor plan for the entire home is attached, along with photos that showcase the wide-open floor plan. Don’t miss this opportunity on Lake Tarpon at just $575,000!
Sold for $475,000
$475,000
1708 RICHARD ERVIN PARKWAY, TARPON SPRINGS, FL 34688
4beds
3,453sqft
Single Family Residence
Built in 1964
0.29 Acres Lot
$470,400 Zestimate®
$138/sqft
$5,123 Estimated rent
Home value
$470,400
$428,000 - $517,000
$5,123/mo
Zestimate® history
Owner options
List your home for rent
$5,123/mo
Rent Zestimate®
Find your next renter with Zillow Rental Manager. Plus, with online applications, you can quickly screen prospective tenants – for free.
$5,123/mo
Rent Zestimate®
Refinance and save
$3,298/mo
Est. payment
Refinancing to a lower rate could help reduce your monthly payments and save thousands over the life of the loan.
$3,298/mo
Est. payment
Explore your selling options
Work with a Zillow partner agent
Leverage their expertise and Zillow's premium Showcase listings to get your home seen by more buyers.
Get startedList with your own agent
Get your home in front of millions of buyers by listing it on Zillow.
Learn how to do itSell it yourself
Take full control of how buyers see your home on Zillow by listing For Sale by Owner (FSBO).
List your homeWhat's special
Private dockDouble bathroomsSpacious family roomLarge master bedroom upstairsWide-open floor planBreakfast nookCathedral ceiling
Zillow last checked:
Listing updated:
Listed by:
Mark Ganier 727-403-5611,
RE/MAX REALTEC GROUP INC 727-789-5555
Bought with:
Mark Ganier, 201
RE/MAX REALTEC GROUP INC
Source: Stellar MLS,MLS#: TB8454735 Originating MLS: Suncoast Tampa
Originating MLS: Suncoast Tampa
Facts & features
Interior
Bedrooms & bathrooms
- Bedrooms: 4
- Bathrooms: 5
- Full bathrooms: 4
- 1/2 bathrooms: 1
Rooms
- Room types: Bonus Room, Family Room, Dining Room, Living Room, Utility Room
Primary bedroom
- Features: Built-In Shelving, Ceiling Fan(s), Makeup/Vanity Space, Wet Bar, Walk-In Closet(s)
- Level: Second
- Area: 264 Square Feet
- Dimensions: 12x22
Bedroom 2
- Features: Ceiling Fan(s), Walk-In Closet(s)
- Level: First
- Area: 156 Square Feet
- Dimensions: 12x13
Bedroom 3
- Features: Ceiling Fan(s), Built-in Closet
- Level: First
- Area: 120 Square Feet
- Dimensions: 10x12
Bedroom 4
- Features: Pantry, Walk-In Closet(s)
- Level: First
- Area: 182 Square Feet
- Dimensions: 13x14
Bathroom 1
- Features: Makeup/Vanity Space, Split Vanities, Water Closet/Priv Toilet, No Closet
- Level: Second
- Area: 50 Square Feet
- Dimensions: 5x10
Bathroom 2
- Features: Built-In Shelving, Dual Sinks, Makeup/Vanity Space, Split Vanities, Water Closet/Priv Toilet, No Closet
- Level: Second
- Area: 50 Square Feet
- Dimensions: 5x10
Bathroom 3
- Features: Makeup/Vanity Space, Steam Shower, Water Closet/Priv Toilet, No Closet
- Level: First
- Area: 42 Square Feet
- Dimensions: 6x7
Bathroom 4
- Features: Dual Sinks, Makeup/Vanity Space, No Closet
- Level: First
- Area: 63 Square Feet
- Dimensions: 7x9
Bonus room
- Features: Ceiling Fan(s), Dual Closets
- Level: First
- Area: 132 Square Feet
- Dimensions: 11x12
Dinette
- Features: Breakfast Bar, No Closet
- Level: First
- Area: 98 Square Feet
- Dimensions: 7x14
Dining room
- Features: Ceiling Fan(s), No Closet
- Level: First
- Area: 420 Square Feet
- Dimensions: 15x28
Family room
- Features: Ceiling Fan(s), No Closet
- Level: First
- Area: 506 Square Feet
- Dimensions: 22x23
Kitchen
- Features: Bar, No Closet
- Level: First
- Area: 126 Square Feet
- Dimensions: 9x14
Laundry
- Features: Built-In Shelving, No Closet
- Level: Second
- Area: 24 Square Feet
- Dimensions: 4x6
Living room
- Features: Ceiling Fan(s), No Closet
- Level: First
- Area: 308 Square Feet
- Dimensions: 14x22
Heating
- Central
Cooling
- Central Air
Appliances
- Included: Oven, Cooktop, Dishwasher, Dryer, Microwave, Range Hood, Refrigerator, Washer
- Laundry: Inside, Laundry Closet, Laundry Room, Upper Level
Features
- Built-in Features, Ceiling Fan(s), L Dining, Open Floorplan, PrimaryBedroom Upstairs, Solid Surface Counters, Solid Wood Cabinets, Split Bedroom, Vaulted Ceiling(s), Walk-In Closet(s)
- Flooring: Ceramic Tile, Engineered Hardwood, Tile
- Windows: Skylight(s)
- Has fireplace: Yes
- Fireplace features: Family Room, Master Bedroom, Wood Burning
Interior area
- Total structure area: 4,592
- Total interior livable area: 3,453 sqft
Property
Parking
- Total spaces: 3
- Parking features: Oversized
- Garage spaces: 3
- Details: Garage Dimensions: 30x24
Features
- Levels: Multi/Split
- Patio & porch: Porch, Screened
- Exterior features: Balcony
- Fencing: Chain Link
- Has view: Yes
- View description: Water, Lake
- Has water view: Yes
- Water view: Water,Lake
- Waterfront features: Lake Front, Lake Privileges, Boat Ramp - Private
- Body of water: LAKE TARPON
Lot
- Size: 0.29 Acres
- Dimensions: 57 x 220
Details
- Parcel number: 122715899821600008
- Zoning: R-100
- Special conditions: None
Construction
Type & style
- Home type: SingleFamily
- Property subtype: Single Family Residence
Materials
- Block, Concrete, Stucco
- Foundation: Slab
- Roof: Shingle
Condition
- Completed
- New construction: No
- Year built: 1964
Utilities & green energy
- Sewer: Public Sewer
- Water: Public
- Utilities for property: Electricity Connected, Sewer Connected, Water Connected
Community & HOA
Community
- Pet fee: $0 monthly
- Subdivision: TARPON SPGS OFFICIAL MAP
HOA
- Has HOA: No
Location
- Region: Tarpon Springs
Financial & listing details
- Price per square foot: $138/sqft
- Tax assessed value: $529,146
- Annual tax amount: $4,250
- Date on market: 12/9/2025
- Cumulative days on market: 10 days
- Ownership: Fee Simple
- Total actual rent: 0
- Electric utility on property: Yes
- Road surface type: Asphalt
Price history
| Date | Event | Price |
|---|---|---|
| 1/15/2026 | Sold | $475,000-17.4%$138/sqft |
Source:  Stellar MLS #TB8454735 Report a problem Stellar MLS #TB8454735 Report a problem | ||
| 12/19/2025 | Pending sale | $575,000$167/sqft |
Source: Stellar MLS #TB8454735 Report a problem | ||
| 12/9/2025 | Listed for sale | $575,000$167/sqft |
Source: Stellar MLS #TB8454735 Report a problem | ||
Public tax history
| Year | Property taxes | Tax assessment |
|---|---|---|
| 2025 | $4,427 +5.8% | $282,150 +2.9% |
| 2024 | $4,186 +1.8% | $274,198 +3% |
| 2023 | $4,111 +0.9% | $266,212 +3% |
| 2022 | $4,075 -1% | $258,458 +3% |
| 2021 | $4,114 +0.1% | $250,930 +1.4% |
| 2020 | $4,110 +1.9% | $247,465 +2.3% |
| 2019 | $4,036 | $241,901 +1.9% |
| 2018 | $4,036 +1.2% | $237,391 +2.1% |
| 2017 | $3,987 +1.9% | $232,508 +2.1% |
| 2016 | $3,913 -1.6% | $227,726 +0.7% |
| 2015 | $3,975 +0.5% | $226,143 +0.8% |
| 2014 | $3,954 +0.7% | $224,348 +1.5% |
| 2013 | $3,928 -4.7% | $221,033 -3.8% |
| 2012 | $4,123 | $229,810 -0.7% |
| 2011 | -- | $231,359 +1.5% |
| 2010 | -- | $227,940 +2.7% |
| 2009 | -- | $221,947 +0.1% |
| 2008 | $3,671 | $221,725 +3% |
| 2007 | -- | $215,267 -39.7% |
| 2005 | -- | $356,700 +10% |
| 2004 | $3,834 +1.7% | $324,300 +8.7% |
| 2003 | $3,772 +3.4% | $298,300 +3.3% |
| 2002 | $3,649 | $288,700 +20.2% |
| 2001 | $3,649 +3.9% | $240,200 +7.3% |
| 2000 | $3,511 | $223,900 |
Find assessor info on the county website
Neighborhood: 34688
Nearby homes
- $630,700-- bd3 ba2k sqft1712 Richard Ervin Pkwy, Tarpon Springs, FL 34688Off Market
- $369,300-- bd2 ba1.6k sqft1704 Richard Ervin Pkwy, Tarpon Springs, FL 34688Off Market
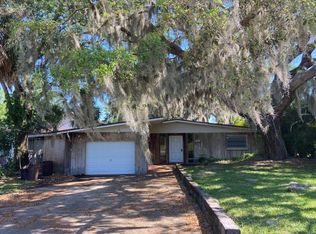
- $404,200-- bd1 ba1k sqft1716 Richard Ervin Pkwy, Tarpon Springs, FL 34688Off Market
- $1,153,9003 bd2 ba2.4k sqft1702 Richard Ervin Pkwy, Tarpon Springs, FL 34688Off Market
- $1,185,5003 bd4 ba1.8k sqft1720 Richard Ervin Pkwy, Tarpon Springs, FL 34688Off Market
- $1737,710 Square Feet0 Richard Ervin Pkwy, Tarpon springs, FL 34688Off Market
- $200,600-- bd-- ba-- sqft1716 Richard Ervin Pkwy, Tarpon Springs, FL 34688Off Market
- $642,2004 bd2 ba2.1k sqft88 Charleston Ct, Tarpon Springs, FL 34688Off Market
Nearby schools
GreatSchools rating
- 5/10Tarpon Springs Elementary SchoolGrades: PK-5Distance: 1.6 mi
- 6/10Tarpon Springs Middle SchoolGrades: 6-8Distance: 3.5 mi
- 6/10Tarpon Springs High SchoolGrades: PK,9-12Distance: 3.4 mi
Get a cash offer in 3 minutes
Find out how much your home could sell for in as little as 3 minutes with a no-obligation cash offer.
Estimated market value
$470,400
Get a cash offer in 3 minutes
Find out how much your home could sell for in as little as 3 minutes with a no-obligation cash offer.
Estimated market value
$470,400
- Florida
- Pinellas County
- Tarpon Springs
- 34688
- 1708 RICHARD ERVIN PARKWAY
Nearby cities
Nearby zip codes
Other Tarpon Springs Topics
