Skip main navigation
Sold for $345,000
  • $345,000

    1708 Riverport Dr., Conway, SC 29526

    3beds
    1,779sqft
    Single Family Residence
    Built in 2019
    0.34 Acres Lot
    $343,200 Zestimate®
    $194/sqft
    $2,030 Estimated rent

    Home value

    $343,200

    $323,000 - $364,000

    $2,030/mo

    Zestimate® history
    Loading
    Loading...

    Owner options

    List your home for rent

    $2,030/mo

    Rent Zestimate®

    Find your next renter with Zillow Rental Manager. Plus, with online applications, you can quickly screen prospective tenants – for free.

    Learn more

    $2,030/mo

    Rent Zestimate®

    Refinance and save

    $1,989/mo

    Est. payment

    Refinancing to a lower rate could help reduce your monthly payments and save thousands over the life of the loan.

    See today's rates

    $1,989/mo

    Est. payment

    Explore your selling options

    Work with a Zillow partner agent

    Leverage their expertise and Zillow's premium Showcase listings to get your home seen by more buyers.

    Get started

    List with your own agent

    Get your home in front of millions of buyers by listing it on Zillow.

    Learn how to do it

    Sell it yourself

    Take full control of how buyers see your home on Zillow by listing For Sale by Owner (FSBO).

    List your home

    What's special

    Utility sinkPeninsula seatingPlantation shuttersMature treesHanging solar lightsTankless water heaterWide plank lvp flooring
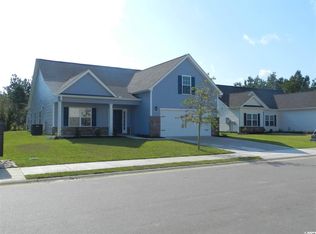
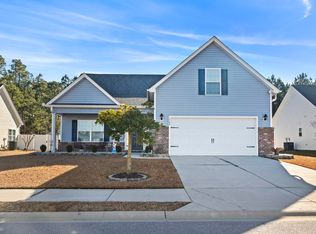
    This immaculate single level home on an oversized, premium, private lot backs up to mature trees. An extended wrap around concrete patio leads to a vinyl fenced backyard with stone beds, garden/storage lockers, double gates, and hanging solar lights on the back porch for evening ambience. The yard is low maintenance and economical with a separate meter for the irrigation system. The beautiful backyard is ideal for play, pets or a future pool. Inside, airy vaulted ceilings, plantation shutters, and wide plank LVP flooring flows through the open plan. The dining area features dimmable lighting for everyday meals or dinner parties. The cook’s kitchen shines with white Shaker cabinetry, granite counters, tile backsplash, under cabinet lighting, a gas range, peninsula seating with dimmable pendants, and a pantry with custom pullout shelving. The great room opens to a flexible Carolina room for effortless entertaining. The spacious primary suite offers a tray ceiling and a bath with dual sinks, a makeup vanity, walk in shower, dual closets and a private water closet. Secondary bedrooms are comfortable and practical, and closets throughout are upgraded with motion activated lighting. The dedicated laundry/utility room provides additional storage. Garage lovers take note: pull down attic stairs, ceiling mounted storage racks, wall mounted shop vac and a utility sink keep projects and gear organized. A tidy hobby/workshop room with pegboard organization is just off the patio. Mechanical peace of mind includes a tankless water heater with instant hot water at the kitchen sink plus a whole home water filtration system. Beautifully maintained, move in ready, and set in a community of well kept homes with sidewalks and ponds, this one blends thoughtful upgrades with everyday comfort. Just a short drive to Historic Downtown Conway and convenient to the beaches, dining, entertainment, shopping and medical facilities in the Myrtle Beach area.

    Zillow last checked:

    Listing updated:

    Listed by:

    Kris A Fuller 843-458-7086,

    INNOVATE Real Estate

    Bought with:

    The Greg Sisson Team

    The Ocean Forest Company

    Source: CCAR,MLS#: 2526441MLS LogoOriginating MLS: Coastal Carolinas Association of Realtors

    Facts & features

    Interior

    Bedrooms & bathrooms
    • Bedrooms: 3
    • Bathrooms: 2
    • Full bathrooms: 2
    Rooms
    • Room types: Carolina Room, Utility Room, Workshop
    Primary bedroom
    • Features: Tray Ceiling(s), Ceiling Fan(s), Main Level Master, Walk-In Closet(s)
    Primary bathroom
    • Features: Dual Sinks, Separate Shower, Vanity
    Dining room
    • Features: Living/Dining Room
    Kitchen
    • Features: Breakfast Bar, Pantry, Stainless Steel Appliances, Solid Surface Counters
    Living room
    • Features: Ceiling Fan(s), Vaulted Ceiling(s)
    Other
    • Features: Bedroom on Main Level, Utility Room, Workshop
    Heating
    • Central, Electric, Gas
    Cooling
    • Central Air
    Appliances
    • Included: Dishwasher, Disposal, Microwave, Range, Refrigerator, Dryer, Water Purifier, Washer
    • Laundry: Washer Hookup
    Features
    • Split Bedrooms, Breakfast Bar, Bedroom on Main Level, Stainless Steel Appliances, Solid Surface Counters, Workshop
    • Flooring: Luxury Vinyl, Luxury VinylPlank
    • Doors: Storm Door(s)
    • Windows: Storm Window(s)
    Interior area
    • Total structure area: 2,527
    • Total interior livable area: 1,779 sqft

    Property

    Parking
    • Total spaces: 4
    • Parking features: Attached, Garage, Two Car Garage, Garage Door Opener
    • Attached garage spaces: 2
    Features
    • Levels: One
    • Stories: 1
    • Patio & porch: Patio
    • Exterior features: Fence, Sprinkler/Irrigation, Patio, Storage
    Lot
    • Size: 0.34 Acres
    • Features: City Lot
    Details
    • Additional parcels included: ,
    • Parcel number: 33704030049
    • Zoning: Res
    • Special conditions: None

    Construction

    Type & style
    • Home type: SingleFamily
    • Architectural style: Ranch
    • Property subtype: Single Family Residence
    Materials
    • Vinyl Siding
    • Foundation: Slab
    Condition
    • Resale
    • Year built: 2019

    Utilities & green energy

    • Water: Public
    • Utilities for property: Cable Available, Electricity Available, Natural Gas Available, Sewer Available, Underground Utilities, Water Available

    Community & HOA

    Community
    • Features: Golf Carts OK, Long Term Rental Allowed
    • Security: Smoke Detector(s)
    • Subdivision: Rivertown Row - Tiger Grand
    HOA
    • Has HOA: Yes
    • Amenities included: Owner Allowed Golf Cart
    • Services included: Association Management, Common Areas
    • HOA fee: $35 monthly
    Location
    • Region: Conway

    Financial & listing details

    • Price per square foot: $194/sqft
    • Date on market: 11/1/2025
    • Listing terms: Cash,Conventional,FHA,VA Loan
    • Electric utility on property: Yes

    Price history

    DateEventPrice
    12/18/2025Sold$345,000-1.4%$194/sqft
    Source: CCAR #2526441 Report a problem
    11/13/2025Contingent$349,900$197/sqft
    Source: CCAR #2526441 Report a problem
    11/3/2025Listed for sale$349,900$197/sqft
    Source: CCAR #2526441 Report a problem

    Public tax history

    Tax history is unavailable.

    Neighborhood: 29526

    Nearby schools

    GreatSchools rating
    Schools provided by the listing agent
    • Elementary: Homewood Elementary School
    • Middle: Whittemore Park Middle School
    • High: Conway High School

    Source: CCAR. This data may not be complete. We recommend contacting the local school district to confirm school assignments for this home.

    Get pre-qualified for a loan
    At Zillow Home Loans, we can pre-qualify you in as little as 5 minutes with no impact to your credit score.

    An equal housing lender. NMLS #10287.

    Sell for more on Zillow
    Get a Zillow Showcase℠ listing at no additional cost and you could sell for .
    $343,200
    2% more
    +$6,864
    With Zillow Showcase(estimated)
    $350,064