Welcome to 1708 Roselawn Road, a three-bedroom, one-and-a-half-bath ranch offering convenient one-floor living in the heart of Mayfield Heights. The home features approximately 1,260 square feet of above-ground living space, a comfortable living and dining area, central air conditioning, low-maintenance vinyl siding, and an attached two-car garage. The basement includes a spacious 12-by-40-foot recreation area that could be finished by the buyer to create additional living, entertainment, or hobby space. Outside, enjoy a cozy backyard with a lush green lawn, patio, mature trees, and colorful perennials along the perimeter. A stockade fence provides added privacy. Conveniently located near schools, shopping, restaurants, parks, and major highways. Bring your decorating ideas and make this Mayfield Heights ranch your own!
Contingent
$225,000
1708 Roselawn Rd, Mayfield Heights, OH 44124
3beds
1,260sqft
Single Family Residence
Built in 1960
8,894 Square Feet Lot
$-- Zestimate®
$179/sqft
$-- HOA
What's special
Convenient one-floor livingAttached two-car garageMature treesCentral air conditioningCozy backyardLush green lawnLow-maintenance vinyl siding
- 11 days
- 1,406
- 59
Zillow last checked:
Listing updated:
Listed by:
David Sarver 216-214-0221 David@SarverTeam.com,
Berkshire Hathaway HomeServices Professional Realty
Source: MLS Now,MLS#: 5240140 Originating MLS: Akron Cleveland Association of REALTORS
Originating MLS: Akron Cleveland Association of REALTORSFacts & features
Interior
Bedrooms & bathrooms
- Bedrooms: 3
- Bathrooms: 2
- Full bathrooms: 1
- 1/2 bathrooms: 1
- Main level bathrooms: 2
- Main level bedrooms: 3
Primary bedroom
- Description: Flooring: Hardwood
- Level: First
- Dimensions: 15 x 12
Bedroom
- Description: Flooring: Hardwood
- Level: First
- Dimensions: 10 x 10
Bedroom
- Description: Flooring: Hardwood
- Level: First
- Dimensions: 13 x 11
Kitchen
- Description: Flooring: Ceramic Tile
- Level: First
- Dimensions: 13 x 13
Living room
- Description: Flooring: Hardwood
- Level: First
- Dimensions: 25 x 12
Heating
- Forced Air, Gas
Cooling
- Central Air, Electric
Appliances
- Included: Dryer, Dishwasher, Range, Refrigerator, Washer
- Laundry: In Basement
Features
- Has basement: Yes
- Has fireplace: No
Interior area
- Total structure area: 1,260
- Total interior livable area: 1,260 sqft
- Finished area above ground: 1,260
- Finished area below ground: 0
Video & virtual tour
Property
Parking
- Total spaces: 2
- Parking features: Attached, Garage
- Attached garage spaces: 2
Features
- Levels: One
- Stories: 1
- Fencing: Back Yard,Fenced
Lot
- Size: 8,894 Square Feet
- Dimensions: 64 x 139
Details
- Parcel number: 86309059
- Special conditions: Estate
Construction
Type & style
- Home type: SingleFamily
- Architectural style: Ranch
- Property subtype: Single Family Residence
Materials
- Vinyl Siding
- Foundation: Block
- Roof: Asphalt,Fiberglass
Condition
- Year built: 1960
Utilities & green energy
- Sewer: Public Sewer
- Water: Public
Community & HOA
Community
- Subdivision: Lander Gardens
HOA
- Has HOA: No
Location
- Region: Mayfield Heights
Financial & listing details
- Price per square foot: $179/sqft
- Tax assessed value: $218,500
- Annual tax amount: $4,380
- Date on market: 9/4/2026
- Cumulative days on market: 12 days
- Listing terms: Cash,Conventional,FHA,VA Loan
Estimated market value
Not available
Estimated sales range
Not available
Not available
Price history
| Date | Event | Price |
|---|---|---|
| 9/11/2026 | Contingent | $225,000$179/sqft |
Source: BHHS broker feed #5240140 Report a problem | ||
| 9/4/2026 | Listed for sale | $225,000$179/sqft |
Source:  MLS Now #5240140 Report a problem MLS Now #5240140 Report a problem | ||
Public tax history
| Year | Property taxes | Tax assessment |
|---|---|---|
| 2025 | $4,213 -0.5% | $76,480 |
| 2024 | $4,233 +26.1% | $76,480 +35.6% |
| 2023 | $3,357 -0.3% | $56,390 |
| 2022 | $3,366 +1.1% | $56,390 |
| 2021 | $3,330 +10.9% | $56,390 +17% |
| 2020 | $3,003 -17.4% | $48,200 |
| 2019 | $3,635 +18.9% | $48,200 |
| 2018 | $3,057 +1.1% | $48,200 +6.6% |
| 2017 | $3,023 +9.6% | $45,230 |
| 2016 | $2,757 | $45,230 |
| 2015 | $2,757 +1.6% | $45,230 +2% |
| 2014 | $2,714 +1.1% | $44,350 |
| 2013 | $2,684 +3% | $44,350 |
| 2012 | $2,607 +2.6% | $44,350 -5.7% |
| 2011 | $2,540 +0% | $47,040 |
| 2010 | $2,539 +0.7% | $47,040 |
| 2009 | $2,522 -6.4% | $47,040 -8.8% |
| 2008 | $2,694 +13.2% | $51,560 |
| 2007 | $2,380 -16.4% | $51,560 |
| 2006 | $2,847 +2.2% | $51,560 +5.4% |
| 2005 | $2,784 +2.3% | $48,900 |
| 2004 | $2,723 +17.2% | $48,900 |
| 2003 | $2,324 +6.4% | $48,900 +8.8% |
| 2002 | $2,183 -44% | $44,940 |
| 2001 | $3,901 -0.1% | $44,940 |
| 2000 | $3,905 | $44,940 |
Find assessor info on the county website
Monthly payment
Est. payment
Payment breakdown
Explore the cost of this home by adjusting the details. Changes won't be saved.Climate risks
Neighborhood: 44124
Nearby schools
Schools provided by the listing agent
- District: Mayfield CSD - 1819
Source: MLS Now. This data may not be complete. We recommend contacting the local school district to confirm school assignments for this home.
- $305,3003 bd3 ba2.2k sqft1714 Roselawn Rd, Mayfield Heights, OH 44124Off Market

- $292,8003 bd2 ba2.5k sqft1702 Roselawn Rd, Mayfield Heights, OH 44124Off Market

- $213,6003 bd1 ba1.1k sqft1722 Roselawn Rd, Mayfield Heights, OH 44124Off Market
- $261,4003 bd1 ba1.1k sqft1698 Roselawn Rd, Mayfield Heights, OH 44124Off Market
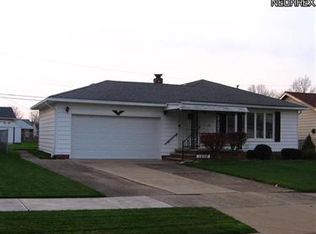
Similar homes
- $229,9003 bd2 ba1.2k sqft1382 Sunset Rd, Mayfield Heights, OH 44124For Sale
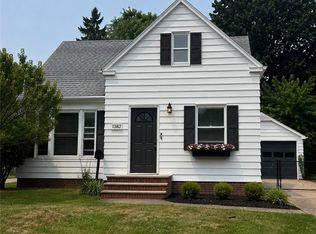 MLS ID #5240498, Scott A Marvin, Team Results Realty. MLS Now
 - $229,9003 bd2 ba1.2k sqft5192 Dogwood Trl, Lyndhurst, OH 44124For Sale
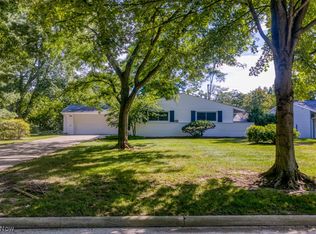 MLS ID #5243467, Karine J Garfield, Howard Hanna. MLS Now
 - $249,0003 bd2 ba1.6k sqft1613 Temple Ave, Mayfield Heights, OH 44124For Sale
 MLS ID #5241443, Patricia M Gaeta, Keller Williams Greater Metropolitan. MLS Now
 - $239,0003 bd2 ba1.4k sqft1649 Gilbert Dr, Mayfield Heights, OH 44124For Sale
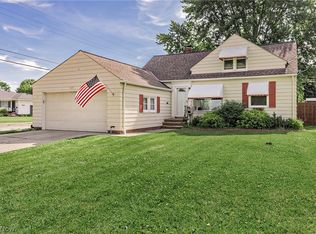 MLS ID #5219360, Samuel Cregar, Keller Williams Greater Metropolitan. MLS Now
