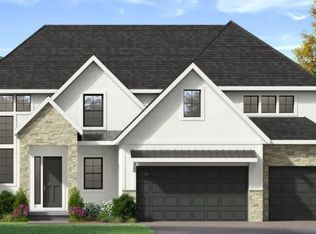
MOVE-IN READY & AVAILABLE FOR QUICK CLOSE! The Inglenook by Inspired Homes is a beautifully designed 2-story home with a charming Craftsman-style exterior, shake siding, and an oversized front porch perfect for welcoming guests. Located in the desirable Pryor Ridge community, this home features 4 bedrooms, 3.5 bathrooms, and a rare oversized 3-car garage that easily fits a truck or large SUV.
Situated on a spacious, flat lot, the home includes a large covered patio ideal for outdoor living and entertaining. Inside, enjoy an open-concept layout with soaring 10’ ceilings, oversized windows, and rich design touches throughout. The flex room off the foyer with glass French doors and a walk-in closet is perfect for a home office or flex room.
The gourmet kitchen is a chef’s dream, featuring quartz countertops, built-in stainless appliances, a gas cooktop, under-cabinet lighting, upgraded fixtures, and a large center island. Tucked behind the kitchen, you'll find an oversized walk-in pantry, coat closet and custom drop-zone boot bench. The expansive great room and dining nook with a large windows flood the main floor with natural light! Upstairs, the luxurious primary suite boasts a spa-like shower with 2 shower heads, built-in vanity, and a huge walk-in closet. Three additional large bedrooms each include walk-in closets, plus two full baths, a second-floor laundry room, and a large linen closet.
The unfinished basement offers endless potential, already stubbed for a future bathroom, wet bar, egress well for an additional bedroom, and additional living space.
Pryor Ridge offers top-tier community amenities: junior Olympic-size pool, playground, pickleball and basketball courts, walking trails, off-leash dog park, and open green space—all just minutes from shopping, dining, entertainment, and major highways!
Sold
Price Unknown
1708 SW Arbor Park Dr, Lees Summit, MO 64082
4beds
2,487sqft
Single Family Residence
Built in 2025
9,758 Square Feet Lot
$598,300 Zestimate®
$--/sqft
$3,272 Estimated rent
Home value
$598,300
$544,000 - $652,000
$3,272/mo
Zestimate® history
Owner options
List your home for rent
$3,272/mo
Rent Zestimate®
Find your next renter with Zillow Rental Manager. Plus, with online applications, you can quickly screen prospective tenants – for free.
$3,272/mo
Rent Zestimate®
Refinance and save
$750/mo
Est. payment
Refinancing to a lower rate could help reduce your monthly payments and save thousands over the life of the loan.
$750/mo
Est. payment
Explore your selling options
Work with a Zillow partner agent
Leverage their expertise and Zillow's premium Showcase listings to get your home seen by more buyers.
Get startedList with your own agent
Get your home in front of millions of buyers by listing it on Zillow.
Learn how to do itSell it yourself
Take full control of how buyers see your home on Zillow by listing For Sale by Owner (FSBO).
List your homeWhat's special
Junior olympic-size poolOff-leash dog parkShake sidingExpansive great roomQuartz countertopsPickleball and basketball courtsUpgraded fixtures
Zillow last checked:
Listing updated:
Listed by:
Missy Nance 816-590-5795,
Inspired Realty of KC, LLC
Bought with:
Sal Termini, 1816183
Platinum Realty LLC
Source: Heartland MLS as distributed by MLS GRID,MLS#: 2576860
Facts & features
Interior
Bedrooms & bathrooms
- Bedrooms: 4
- Bathrooms: 4
- Full bathrooms: 3
- 1/2 bathrooms: 1
Primary bedroom
- Features: Carpet, Ceiling Fan(s), Walk-In Closet(s)
- Level: Second
Bedroom 2
- Features: Carpet, Walk-In Closet(s)
- Level: Second
Bedroom 3
- Features: Carpet, Walk-In Closet(s)
- Level: Second
Bedroom 4
- Features: Carpet, Walk-In Closet(s)
- Level: Second
Primary bathroom
- Features: Built-in Features, Ceramic Tiles, Quartz Counter, Shower Only
- Level: Second
Bathroom 2
- Features: Ceramic Tiles, Quartz Counter, Shower Over Tub
- Level: Second
Bathroom 3
- Features: Ceramic Tiles, Double Vanity, Quartz Counter, Shower Over Tub
- Level: Second
Dining room
- Features: Wood Floor
- Level: Main
Great room
- Features: Built-in Features, Ceiling Fan(s), Fireplace, Wood Floor
- Level: Main
Half bath
- Features: Quartz Counter, Wood Floor
- Level: Main
Kitchen
- Features: Built-in Features, Kitchen Island, Pantry, Quartz Counter
- Level: Main
Laundry
- Features: Built-in Features, Wood Floor
- Level: Second
Office
- Features: Wood Floor
- Level: Main
Heating
- Forced Air
Cooling
- Electric
Appliances
- Included: Cooktop, Dishwasher, Disposal, Exhaust Fan, Humidifier, Microwave, Built-In Oven, Gas Range, Stainless Steel Appliance(s)
- Laundry: Bedroom Level, Laundry Room
Features
- Ceiling Fan(s), Custom Cabinets, Kitchen Island, Painted Cabinets, Pantry, Stained Cabinets, Walk-In Closet(s), Wet Bar
- Flooring: Carpet, Ceramic Tile, Wood
- Windows: Thermal Windows
- Basement: Full,Unfinished,Bath/Stubbed,Sump Pump
- Number of fireplaces: 1
- Fireplace features: Gas, Great Room, Heat Circulator
Interior area
- Total structure area: 2,487
- Total interior livable area: 2,487 sqft
- Finished area above ground: 2,487
- Finished area below ground: 0
Property
Parking
- Total spaces: 3
- Parking features: Attached, Garage Door Opener, Garage Faces Front
- Attached garage spaces: 3
Features
- Patio & porch: Porch
Lot
- Size: 9,758 Square Feet
- Features: City Limits
Details
- Parcel number: 69630201800000000
Construction
Type & style
- Home type: SingleFamily
- Architectural style: Other
- Property subtype: Single Family Residence
Materials
- Lap Siding, Stone Veneer
- Roof: Composition
Condition
- Under Construction
- New construction: Yes
- Year built: 2025
Details
- Builder model: Inglenook
- Builder name: Inspired Homes
Utilities & green energy
- Sewer: Public Sewer
- Water: Public
Green energy
- Energy efficient items: Appliances, HVAC, Insulation, Lighting, Doors, Windows
Community & HOA
Community
- Security: Smoke Detector(s)
- Subdivision: Pryor Ridge
HOA
- Has HOA: Yes
- Amenities included: Other, Pickleball Court(s), Play Area, Pool, Trail(s)
- Services included: Curbside Recycle, Management, Trash
- HOA fee: $750 annually
- HOA name: Pryor Ridge HOA
Location
- Region: Lees Summit
Financial & listing details
- Annual tax amount: $8,610
- Date on market: 9/22/2025
- Listing terms: Cash,Conventional,FHA,VA Loan
- Ownership: Private
- Road surface type: Paved
Price history
| Date | Event | Price |
|---|---|---|
| 5/28/2026 | Sold | -- |
Source:  Heartland MLS as distributed by MLS GRID #2576860 Report a problem Heartland MLS as distributed by MLS GRID #2576860 Report a problem | ||
| 4/17/2026 | Pending sale | $619,990$249/sqft |
Source: Heartland MLS as distributed by MLS GRID #2576860 Report a problem | ||
| 1/9/2026 | Price change | $619,990-1.2%$249/sqft |
Source:  Inspired Homes Report a problem Inspired Homes Report a problem | ||
| 9/22/2025 | Listed for sale | $627,590$252/sqft |
Source: Heartland MLS as distributed by MLS GRID #2576860 Report a problem | ||
Public tax history
Tax history is unavailable.
Neighborhood: 64082
Nearby homes
- $693,9006 bd5 ba3.6k sqft1712 SW Arbor Park Dr, Lees Summit, MO 64082Off Market
- $--6 bd5 ba4.1k sqft1712 SW Arbor Park Dr, Lees Summit, MO 64082Sold
- $820,2756 bd5 ba4.3k sqft1701 SW Arbor Mill Ter, Lees Summit, MO 64082Pending
- $12,820-- bd-- ba-- sqft1705 SW Arbormill Ter, Lees Summit, MO 64082Off Market
- $--5 bd4 ba3.2k sqft1716 SW Arbor Park Dr, Lees Summit, MO 64082Sold
- $12,820-- bd-- ba-- sqft1709 SW Arbormill Ter, Lees Summit, MO 64082Off Market
- $--4 bd4 ba3.1k sqft1705 SW Arbor Park Dr, Lees Summit, MO 64082Sold
- $--5 bd4 ba3.5k sqft1701 SW Arbor Park Dr, Lees Summit, MO 64082Sold
Nearby schools
GreatSchools rating
- 8/10Summit Pointe Elementary SchoolGrades: K-5Distance: 1.1 mi
- 7/10Summit Lakes Middle SchoolGrades: 6-8Distance: 1.4 mi
- 9/10Lee's Summit West High SchoolGrades: 9-12Distance: 1.2 mi
Schools provided by the listing agent
- Elementary: Summit Pointe
- Middle: Summit Lakes
- High: Lee's Summit West
Source: Heartland MLS as distributed by MLS GRID. This data may not be complete. We recommend contacting the local school district to confirm school assignments for this home.
Get a cash offer in 3 minutes
Find out how much your home could sell for in as little as 3 minutes with a no-obligation cash offer.
Estimated market value
$598,300
Get a cash offer in 3 minutes
Find out how much your home could sell for in as little as 3 minutes with a no-obligation cash offer.
Estimated market value
$598,300
- Missouri
- Jackson County
- Lees Summit
- 64082
- 1708 SW Arbor Park Dr
Nearby cities
Nearby zip codes
Other Lees Summit Topics
