Skip main navigation
Active
  • $1,475,000

    1708 SW Hawthorne Ter, Portland, OR 97201

    6beds
    7,287sqft
    : 
    $10,573/mo
    Get pre-qualified
    Residential, Single Family Residence
    Built in 1913
    0.4 Acres Lot
    $-- Zestimate®
    $202/sqft
    $-- HOA

    What's special

    Thoughtfully designed outdoor spacesPrivate officePeriod craftsmanship throughoutWalk-in closetBeautiful millworkWalk-in showerOversized laundry room
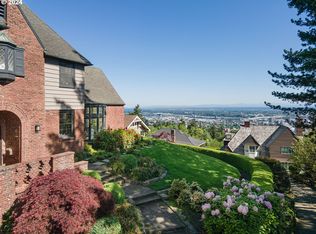
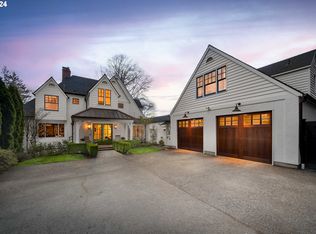
    *Open TUE, 7/28 from 11-1PM!** Originally built in 1913 and designed by renowned architect Ellis Lawrence for James Malarkey, this extraordinary Arts & Crafts residence is a true Portland Heights masterpiece that seamlessly blends historic grandeur with modern livability. Spanning three levels, the home offers remarkable original details, including beautiful millwork, leaded glass windows, rich hardwood floors, and period craftsmanship throughout. The gracious main level is designed for both elegant entertaining and comfortable daily living. A formal living room anchored by a wood-burning fireplace opens through leaded-glass French doors to a stunning dining room featuring custom built-ins. The inviting kitchen offers modern appliances, generous workspace, a breakfast nook with its own fireplace and an adjoining butler’s pantry. Completing the main level is a light-filled bonus room with built-in cabinetry and an additional wood-burning fireplace. The second floor boasts a spacious primary suite featuring a fireplace, walk-in closet, dual vanities, soaking tub, and walk-in shower. Three additional bedrooms, a private office, and an oversized laundry room provide exceptional functionality. The finished third floor offers flexibility with two additional bedrooms, a full bath, and a large media or recreation room ideal for guests, entertaining, or multi-generational living. Set on nearly half an acre, the grounds are equally impressive. Thoughtfully designed outdoor spaces include an oversized deck capturing eastern city views, expansive patios surrounded by mature landscaping, and a charming gazebo with a hot tub, creating the perfect setting for relaxation and year-round enjoyment. Located in one of Portland’s most iconic and sought-after neighborhoods, this rare offering combines scale, architectural significance, and timeless beauty. Just blocks from Ainsworth Elementary, the Markham Trail system, and minutes from NW 23rd Avenue, downtown, and major freeway access. [Home Energy Score = 1. HES Report at https://rpt.greenbuildingregistry.com/hes/OR10026666]
    19 days
    |
    1,762
    |
    141
    |

    Likely to sell faster than

    Zillow last checked:

    Listing updated:

    Listed by:

    Christy MacColl 503-984-1723,

    Windermere Realty Trust,

    Carrie Gross 503-928-2434,

    Windermere Realty Trust

    Source: RMLS (OR),MLS#: 581435755MLS Logo

      Facts & features

      Interior

      Bedrooms & bathrooms
      • Bedrooms: 6
      • Bathrooms: 4
      • Full bathrooms: 3
      • Partial bathrooms: 1
      • Main level bathrooms: 1
      Rooms
      • Room types: Bedroom 4, Office, Bonus Room, Bedroom 2, Bedroom 3, Dining Room, Family Room, Kitchen, Living Room, Primary Bedroom
      Primary bedroom
      • Features: Fireplace, Hardwood Floors, High Ceilings, Suite, Walkin Closet
      • Level: Upper
      • Area: 300
      • Dimensions: 15 x 20
      Bedroom 2
      • Features: Hardwood Floors, Closet, High Ceilings
      • Level: Upper
      • Area: 154
      • Dimensions: 14 x 11
      Bedroom 3
      • Features: Hardwood Floors, Closet, High Ceilings
      • Level: Upper
      • Area: 396
      • Dimensions: 18 x 22
      Bedroom 4
      • Features: Hardwood Floors, Closet
      • Level: Upper
      • Area: 143
      • Dimensions: 11 x 13
      Dining room
      • Features: Builtin Features, Formal, French Doors, Hardwood Floors
      • Level: Main
      • Area: 270
      • Dimensions: 15 x 18
      Family room
      • Features: Builtin Features, Exterior Entry, Fireplace, French Doors, Hardwood Floors
      • Level: Main
      • Area: 336
      • Dimensions: 16 x 21
      Kitchen
      • Features: Disposal, Eating Area, Fireplace, Gas Appliances, Butlers Pantry, Double Oven, Free Standing Refrigerator
      • Level: Main
      • Area: 132
      • Width: 12
      Living room
      • Features: Fireplace, Formal, French Doors, Hardwood Floors
      • Level: Main
      • Area: 440
      • Dimensions: 20 x 22
      Office
      • Features: Builtin Features, Hardwood Floors
      • Level: Upper
      • Area: 126
      • Dimensions: 9 x 14
      Heating
      • Hot Water, Fireplace(s)
      Cooling
      • Window Unit(s)
      Appliances
      • Included: Cooktop, Dishwasher, Disposal, Double Oven, Down Draft, Free-Standing Range, Free-Standing Refrigerator, Gas Appliances, Stainless Steel Appliance(s), Gas Water Heater
      • Laundry: Laundry Room
      Features
      • Floor 3rd, Elevator, High Ceilings, Marble, Quartz, Soaking Tub, Closet, Built-in Features, Formal, Eat-in Kitchen, Butlers Pantry, Suite, Walk-In Closet(s), Tile
      • Flooring: Hardwood, Tile
      • Doors: French Doors
      • Windows: Wood Frames
      • Basement: Full,Unfinished
      • Number of fireplaces: 4
      • Fireplace features: Wood Burning
      Interior area
      • Total structure area: 7,287
      • Total interior livable area: 7,287 sqft

      Property

      Parking
      • Parking features: Driveway, Off Street
      • Has uncovered spaces: Yes
      Accessibility
      • Accessibility features: Accessible Elevator Installed, Accessibility
      Features
      • Stories: 4
      • Patio & porch: Deck, Patio, Porch
      • Exterior features: Gas Hookup, Yard, Exterior Entry
      • Has spa: Yes
      • Spa features: Free Standing Hot Tub
      • Has view: Yes
      • View description: City, Mountain(s), Territorial
      Lot
      • Size: 0.4 Acres
      • Features: Level, Private, Sprinkler, SqFt 15000 to 19999
      Details
      • Additional structures: GasHookup
      • Parcel number: R174473
      • Zoning: R10

      Construction

      Type & style
      • Home type: SingleFamily
      • Architectural style: Craftsman,Traditional
      • Property subtype: Residential, Single Family Residence
      Materials
      • Wood Siding
      • Foundation: Concrete Perimeter
      • Roof: Composition
      Condition
      • Resale
      • New construction: No
      • Year built: 1913

      Utilities & green energy

      • Gas: Gas Hookup, Gas
      • Sewer: Public Sewer
      • Water: Public

      Community & HOA

      Community
      • Security: Security Lights
      • Subdivision: Portland Heights
      HOA
      • Has HOA: No
      Location
      • Region: Portland

      Financial & listing details

      • Price per square foot: $202/sqft
      • Tax assessed value: $1,763,420
      • Annual tax amount: $31,962
      • Date on market: 7/24/2026
      • Listing terms: Cash,Conventional
      • Road surface type: Paved

        Estimated market value

        Not available

        Estimated sales range

        Not available

        Not available

        Price history

        DateEventPrice
        7/24/2026Listed for sale$1,475,000+3.5%$202/sqft
        Source: RMLS (OR) #581435755 Report a problem
        4/30/2018Sold$1,425,000-4.7%$196/sqft
        Source: RMLS (OR) #18638557 Report a problem
        3/21/2018Pending sale$1,495,000$205/sqft
        Source: Windermere Realty Trust #18638557 Report a problem
        3/10/2018Price change$1,495,000-6.3%$205/sqft
        Source: Windermere Realty Trust #18638557 Report a problem
        1/3/2018Listed for sale$1,595,000+14.3%$219/sqft
        Source: Windermere Realty Trust #18638557 Report a problem
        11/15/2016Listing removed$1,395,000$191/sqft
        Source: Windermere Stellar #13488095 Report a problem
        11/15/2016Listed for sale$1,395,000+4.9%$191/sqft
        Source: Windermere Stellar #13488095 Report a problem
        11/14/2016Sold$1,330,000-4.7%$183/sqft
        Source: RMLS (OR) #13488095 Report a problem
        9/20/2016Pending sale$1,395,000$191/sqft
        Source: Windermere Stellar #13488095 Report a problem
        6/27/2016Price change$1,395,000-2.1%$191/sqft
        Source: Windermere Stellar #13488095 Report a problem
        1/27/2016Price change$1,425,000-1.7%$196/sqft
        Source: Windermere Stellar #13488095 Report a problem
        6/12/2015Price change$1,449,000-3.3%$199/sqft
        Source: Windermere Stellar #13488095 Report a problem
        9/9/2013Listed for sale$1,498,000+22.9%$206/sqft
        Source: Windermere Cronin & Caplan Realty Group, Inc. #13488095 Report a problem
        12/1/2004Sold$1,219,000$167/sqft
        Source: Public Record Report a problem

        Public tax history

        YearProperty taxesTax assessment
        2025$31,962 +4.6%$1,338,370 +3%
        2024$30,571 -3%$1,299,390 +3%
        2023$31,523 -2%$1,261,550 +3%
        2022$32,181 +0.2%$1,224,810 +3%
        2021$32,122 +21.3%$1,189,140 +3%
        2020$26,480 -1.7%$1,154,510 +3%
        2019$26,945 $1,120,890 +3%
        2018$26,945 +2.3%$1,088,250 +3%
        2017$26,337 +10.8%$1,056,560 +3%
        2016$23,759 $1,025,790 +3%
        2015$23,759 +4.6%$995,920 +3%
        2014$22,724 +0.4%$966,920 +3%
        2013$22,632 +19.8%$938,760 +3%
        2012$18,888 -4.1%$911,420 +3%
        2011$19,699 +5.5%$884,880 +3%
        2010$18,667 +2.7%$859,110 +3%
        2009$18,172 +5.9%$834,090 +3%
        2008$17,155 +0.2%$809,800 +3%
        2007$17,118 +11.4%$786,220 +3%
        2006$15,371 +4.8%$763,330 +3%
        2005$14,674 +12.6%$741,100 +26.6%
        2004$13,027 +2.3%$585,280 +3%
        2003$12,739 +8.9%$568,240 +3%
        2002$11,699 +10.4%$551,690 +6.1%
        2000$10,600 $520,030
        Find assessor info on the county website

        Monthly payment

        Est. payment

        Payment breakdown

        Explore the cost of this home by adjusting the details. Changes won't be saved.
        All calculations are estimates and provided by Zillow, Inc. for informational purposes only. Actual amounts may vary.
        HOA fees may include property taxes on listings classified as Co-Ops. Contact the listing agent and/or owner for fee details.
        See how much you could borrow to make a competitive offer.

        Climate risks

        Neighborhood: Southwest Hills

        Getting around

        33 / 100
        Car-Dependent
        67 / 100
        Good Transit
        51 / 100
        Bikeable

        Nearby schools

        GreatSchools rating
        Schools provided by the listing agent
        • Elementary: Ainsworth
        • Middle: West Sylvan
        • High: Lincoln

        Source: RMLS (OR). This data may not be complete. We recommend contacting the local school district to confirm school assignments for this home.

        A local agent can set up tours, give advice and negotiate with sellers.

        Browse local experts

        Similar homes