MOVE IN READY!!! This well-maintained two-story home is situated in a quiet neighborhood of Foxboro Downs subdivision. This charming home with open floor plan has 3 bedrooms, 2.5 baths with a large backyard. The welcoming 2-story height foyer with 2 built-in bookcases. French door to the formal living room (can be used as an office or work out room). Nice formal dinner room leads to kitchen. Kitchen has stainless steel appliances, plenty of cabinets, pantry, gas stove or electric stove set up, dining area and counter height bar. The kitchen opens to the large cozy family room which is wonderful for entertaining and door to the large deck (15 ftx21ft) and large backyard. Large master suite, master bath has a bright skylight, tub, a separate shower, double vanity and a walk-in closet (7ftx6ft). Other features of this home include the new Roof-Mounted Solar Panels installed in 2022 that offers great saving on your power bill range from $3-$8 monthly, along with having a very low monthly bill, the buyer will receive a quarterly rebate range from $140-$160, enjoy the energy efficiency of solar panels, new large shed 16ftX12ft (2022), new Dual Flush toilets-water saver (2022), new HVAC (2022), new Gas Water Heater (2022), new Roof (2021), new Dishwasher (2022), new Washer & Dryer (2023), new Auto Garage Door Opener (2019) and new Battery replaced (2022), and HVAC Air Duct cleaned (2022). Solar Panels: The buyer must transfer/payoff the current balance of solar panels contract at closing. Alarm system already set up & ready to be transferred. Nest Learning Thermostat. This is in a great location and show wonderfully and will not last long!
Sold for $335,000
$335,000
1708 Saddlehorse Pl, Henrico, VA 23231
3beds
1,776sqft
Single Family Residence
Built in 2000
0.25 Acres Lot
$365,200 Zestimate®
$189/sqft
$2,243 Estimated rent
Home value
$365,200
$347,000 - $383,000
$2,243/mo
Zestimate® history
Owner options
List your home for rent
$2,243/mo
Rent Zestimate®
Find your next renter with Zillow Rental Manager. Plus, with online applications, you can quickly screen prospective tenants – for free.
$2,243/mo
Rent Zestimate®
Refinance and save
$2,120/mo
Est. payment
Refinancing to a lower rate could help reduce your monthly payments and save thousands over the life of the loan.
$2,120/mo
Est. payment
Explore your selling options
Work with a Zillow partner agent
Leverage their expertise and Zillow's premium Showcase listings to get your home seen by more buyers.
Get startedList with your own agent
Get your home in front of millions of buyers by listing it on Zillow.
Learn how to do itSell it yourself
Take full control of how buyers see your home on Zillow by listing For Sale by Owner (FSBO).
List your homeWhat's special
Master bathDouble vanityLarge cozy family roomLarge deckFrench doorOpen floor planNew washer
Zillow last checked:
Listing updated:
Listed by:
Mei Gunther 804-731-3261,
United Real Estate Richmond
Bought with:
Justine Rice, 0225222952
Liz Moore & Associates
Kelly Ross, 0225256215
Liz Moore & Associates
Source: CVRMLS,MLS#: 2401560 Originating MLS: Central Virginia Regional MLS
Originating MLS: Central Virginia Regional MLSFacts & features
Interior
Bedrooms & bathrooms
- Bedrooms: 3
- Bathrooms: 3
- Full bathrooms: 2
- 1/2 bathrooms: 1
Primary bedroom
- Description: Hardwood floors, walk-in closets, Skylight
- Level: Second
- Dimensions: 15.10 x 13.8
Bedroom 2
- Level: Second
- Dimensions: 11.6 x 11.0
Bedroom 3
- Description: Hardwood floors
- Level: Second
- Dimensions: 11.6 x 11.0
Dining room
- Description: Formal, Off Kitchen
- Level: First
- Dimensions: 11.6 x 10.10
Family room
- Description: Large, door to a large deck
- Level: First
- Dimensions: 17.5 x 17.0
Foyer
- Description: open(2 story height) w 2 build-in bookcases
- Level: First
- Dimensions: 11.10 x 7.0
Other
- Description: Tub & Shower
- Level: Second
Half bath
- Level: First
Kitchen
- Description: Open to Family room, Pantry, dining area
- Level: First
- Dimensions: 0 x 0
Living room
- Description: French door
- Level: First
- Dimensions: 11.7 x 10.10
Heating
- Forced Air, Natural Gas
Cooling
- Central Air, Heat Pump
Appliances
- Included: Dryer, Dishwasher, Gas Cooking, Gas Water Heater, Microwave, Refrigerator, Stove, Washer
- Laundry: Washer Hookup, Dryer Hookup
Features
- Bookcases, Built-in Features, Ceiling Fan(s), Dining Area, Separate/Formal Dining Room, Double Vanity, Eat-in Kitchen, French Door(s)/Atrium Door(s), Laminate Counters, Bath in Primary Bedroom, Pantry, Skylights, Walk-In Closet(s)
- Flooring: Laminate, Partially Carpeted, Vinyl, Wood
- Doors: French Doors, Storm Door(s)
- Windows: Screens, Skylight(s)
- Basement: Crawl Space
- Attic: Pull Down Stairs
Interior area
- Total interior livable area: 1,776 sqft
- Finished area above ground: 1,776
Property
Parking
- Total spaces: 2
- Parking features: Attached, Direct Access, Driveway, Garage, Garage Door Opener, Off Street, Oversized, Paved
- Attached garage spaces: 2
- Has uncovered spaces: Yes
Features
- Levels: Two
- Stories: 2
- Patio & porch: Front Porch, Stoop, Deck, Porch
- Exterior features: Deck, Porch, Storage, Shed, Paved Driveway
- Pool features: None
- Fencing: None
Lot
- Size: 0.25 Acres
- Features: Level
- Topography: Level
Details
- Parcel number: 8057034538
Construction
Type & style
- Home type: SingleFamily
- Architectural style: Two Story
- Property subtype: Single Family Residence
Materials
- Aluminum Siding, Drywall, Frame, Vinyl Siding
- Roof: Composition
Condition
- Resale
- New construction: No
- Year built: 2000
Utilities & green energy
- Sewer: Public Sewer
- Water: Public
Green energy
- Energy efficient items: Solar Panel(s)
- Energy generation: Solar
Community & HOA
Community
- Features: Home Owners Association
- Security: Security System
- Subdivision: Foxboro Downs
HOA
- Has HOA: Yes
- HOA fee: $105 annually
Location
- Region: Henrico
Financial & listing details
- Price per square foot: $189/sqft
- Tax assessed value: $256,600
- Annual tax amount: $2,181
- Date on market: 12/18/2025
- Ownership: Individuals
- Ownership type: Sole Proprietor
Price history
| Date | Event | Price |
|---|---|---|
| 5/1/2024 | Sold | $335,000$189/sqft |
Source:  CVRMLS #2401560 Report a problem CVRMLS #2401560 Report a problem | ||
| 2/27/2024 | Pending sale | $335,000$189/sqft |
Source: CVRMLS #2401560 Report a problem | ||
| 1/24/2024 | Listed for sale | $335,000+109.4%$189/sqft |
Source: CVRMLS #2401560 Report a problem | ||
| 10/23/2012 | Sold | $160,000+14.3%$90/sqft |
Source: CVRMLS #1215771 Report a problem | ||
| 7/11/2000 | Sold | $140,000+460%$79/sqft |
Source: Public Record Report a problem | ||
| 5/12/2000 | Sold | $25,000$14/sqft |
Source: Public Record Report a problem | ||
Public tax history
| Year | Property taxes | Tax assessment |
|---|---|---|
| 2025 | $2,933 +27.1% | $353,400 +30.1% |
| 2024 | $2,309 +5.8% | $271,600 +5.8% |
| 2023 | $2,181 +13.7% | $256,600 +13.7% |
| 2022 | $1,918 +6.4% | $225,700 +8.9% |
| 2021 | $1,803 +7.4% | $207,200 +5.4% |
| 2020 | $1,679 +5% | $196,600 +1.9% |
| 2019 | $1,599 | $193,000 +5% |
| 2018 | $1,599 +110.2% | $183,800 +5.1% |
| 2017 | $761 -45.5% | $174,900 +9% |
| 2016 | $1,396 +3.5% | $160,500 |
| 2015 | $1,349 | $160,500 +3.5% |
| 2014 | $1,349 | $155,100 +3.6% |
| 2013 | -- | $149,700 -4.6% |
| 2012 | -- | $156,900 -9.5% |
| 2011 | -- | $173,300 |
| 2010 | -- | $173,300 -5% |
| 2009 | -- | $182,400 |
Find assessor info on the county website
Neighborhood: Foxboro Downs
Nearby homes
- $340,8004 bd2 ba1.9k sqft1712 Saddlehorse Pl, Henrico, VA 23231Off Market

- $375,1004 bd2 ba2.3k sqft1560 Southbury Ave, Henrico, VA 23231Off Market
- $383,3504 bd3 ba1.9k sqft1556 Southbury Ave, Henrico, VA 23231Sold
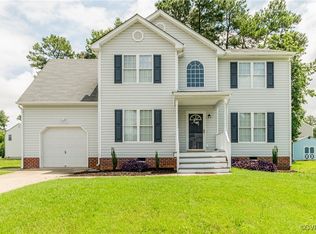
- $334,7004 bd2 ba1.8k sqft1741 Hounds Way, Henrico, VA 23231Off Market
- $369,8004 bd2 ba2k sqft1745 Hounds Way, Henrico, VA 23231Off Market
- $362,4004 bd2 ba2.1k sqft1737 Hounds Way, Henrico, VA 23231Off Market
- $364,5005 bd2 ba2k sqft1709 Saddlehorse Pl, Henrico, VA 23231Off Market
- $368,2004 bd3 ba2k sqft1705 Saddlehorse Pl, Henrico, VA 23231Off Market
Nearby schools
GreatSchools rating
- 2/10Varina Elementary SchoolGrades: PK,3-5Distance: 3.6 mi
- 1/10Rolfe Middle SchoolGrades: 6-8Distance: 1.2 mi
- 2/10Varina High SchoolGrades: 9-12Distance: 1.2 mi
Schools provided by the listing agent
- Elementary: Baker
- Middle: Rolfe
- High: Varina
Source: CVRMLS. This data may not be complete. We recommend contacting the local school district to confirm school assignments for this home.
Get a cash offer in 3 minutes
Find out how much your home could sell for in as little as 3 minutes with a no-obligation cash offer.
Estimated market value
$365,200
Get a cash offer in 3 minutes
Find out how much your home could sell for in as little as 3 minutes with a no-obligation cash offer.
Estimated market value
$365,200
- Virginia
- Henrico County
- Henrico
- 23231
- Foxboro Downs
- 1708 Saddlehorse Pl
Nearby cities
Nearby neighborhoods
Nearby zip codes
Other Henrico Topics
