Rare opportunity to lease a beautifully remodeled home in the exclusive gated community of The Meadows at Sherwood in coveted Lake Sherwood. This stunning 4 bedroom, 3 bathroom home offers approximately 3,005 square feet of living space, incredible views, and a resort style backyard with a PebbleTec infinity pool, spa, and built in BBQ. Inside, the home features freshly painted interiors, refinished oak wood flooring, an expansive living room filled with natural light, amazing views, and a double slider that opens to the backyard for seamless indoor outdoor living. The large dining room also features sliding doors and abundant natural light. The updated kitchen is beautifully finished with quartz countertops, beveled subway tile backsplash, a built in Sub Zero refrigerator, and matching KitchenAid appliances including a cooktop, dishwasher, double oven, and hood. A charming bay window nook creates the perfect setting for a breakfast table while taking in the views. The downstairs bedroom and full bathroom offer ideal flexibility for guests, family, or office use. Upstairs features newer carpet, two spacious guest bedrooms with a Jack and Jill bathroom with dual sinks, and a massive primary suite with 11 foot ceilings, a bay window sitting area, and stunning views. The primary suite also includes a double sided fireplace shared with the spa like bathroom, featuring dual sinks, travertine tile, a separate tub and shower, a large view window, and a generous walk in closet. The backyard is designed for true California living with an infinity edge pool, spa, built in BBQ, and a peaceful setting that showcases the remarkable views. Additional highlights include a 3 car garage with newer belt driven garage door openers with MyQ connectivity and cameras, along with efficient Lennox HVAC systems serving each level. HOA includes access to Lake Sherwood.
Owner pays for HOA dues, Pool maintenance, and Gardner. Tenant pays for all utilities; Electric, Gas, and Water/Sewer.
Sold for $1,600,000
$1,600,000
1708 Sandcroft St, Westlake Village, CA 91361
4beds
3,005sqft
Single Family Residence
Built in ----
-- sqft lot
$2,085,800 Zestimate®
$532/sqft
$7,983 Estimated rent
Home value
$2,085,800
$1.81M - $2.38M
$7,983/mo
Zestimate® history
Owner options
List your home for rent
$7,983/mo
Rent Zestimate®
Find your next renter with Zillow Rental Manager. Plus, with online applications, you can quickly screen prospective tenants – for free.
$7,983/mo
Rent Zestimate®
Refinance and save
$10,123/mo
Est. payment
Refinancing to a lower rate could help reduce your monthly payments and save thousands over the life of the loan.
$10,123/mo
Est. payment
Explore your selling options
Work with a Zillow partner agent
Leverage their expertise and Zillow's premium Showcase listings to get your home seen by more buyers.
Get startedList with your own agent
Get your home in front of millions of buyers by listing it on Zillow.
Learn how to do itSell it yourself
Take full control of how buyers see your home on Zillow by listing For Sale by Owner (FSBO).
List your homeWhat's special
Pebbletec infinity poolBeautifully remodeled homeFreshly painted interiorsInfinity edge poolGenerous walk in closetBeveled subway tile backsplashRefinished oak wood flooring
Zillow last checked:
Listing updated:
Source: Zillow Rentals
Facts & features
Interior
Bedrooms & bathrooms
- Bedrooms: 4
- Bathrooms: 3
- Full bathrooms: 3
Heating
- Forced Air
Cooling
- Central Air
Appliances
- Included: Dishwasher, Freezer, Oven, Refrigerator, WD Hookup
- Laundry: Hookups
Features
- WD Hookup, Walk In Closet
- Flooring: Carpet, Hardwood, Tile
Interior area
- Total interior livable area: 3,005 sqft
Property
Parking
- Parking features: Attached, Garage
- Has attached garage: Yes
- Details: Contact manager
Features
- Exterior features: Heating system: Forced Air, No Utilities included in rent, Walk In Closet
- Has private pool: Yes
- Pool features: Pool
- Has spa: Yes
- Spa features: Hottub Spa
Construction
Type & style
- Home type: SingleFamily
- Property subtype: Single Family Residence
Community & HOA
Community
- Security: Gated Community
- Deposit fee: $11,000
HOA
- Amenities included: Pool
Location
- Region: Westlake Village
Financial & listing details
- Price per square foot: $532/sqft
- Date on market: 5/11/2026
- Date available: 05/11/2026
- Lease term: 1 Year
Price history
| Date | Event | Price |
|---|---|---|
| 5/27/2026 | Listing removed | $11,000$4/sqft |
Source: Zillow Rentals Report a problem | ||
| 5/11/2026 | Listed for rent | $11,000$4/sqft |
Source: Zillow Rentals Report a problem | ||
| 1/26/2026 | Sold | $1,600,000$532/sqft |
Source: Agent Provided Report a problem | ||
Public tax history
Tax history is unavailable.
Neighborhood: 91361
Nearby homes
- $---- bd-- ba-- sqft1686 Sandcroft St, Westlake Village, CA 91361Off Market
- $2,106,2005 bd4 ba3.5k sqft1730 Sandcroft St, Lake Sherwood, CA 91361Off Market
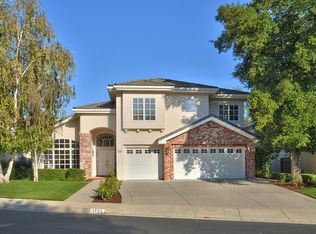
- $---- bd-- ba-- sqft1660 Sandcroft St, Westlake Village, CA 91361Off Market
- $2,375,9004 bd3 ba3.1k sqft1752 Sandcroft St, Westlake Village, CA 91361Off Market

- $---- bd-- ba-- sqft1638 Sandcroft St, Westlake Village, CA 91361Off Market
- $---- bd-- ba-- sqft1768 Sandcroft St, Westlake Village, CA 91361Off Market
- $1,755,9003 bd3 ba2.2k sqft1768 Sandcroft St #762, Westlake Village, CA 91361Off Market
- $---- bd-- ba-- sqft1684 Oakcottage Ct, Westlake Village, CA 91361Off Market
Nearby schools
GreatSchools rating
- 10/10Westlake Elementary SchoolGrades: K-5Distance: 1.1 mi
- 6/10Colina Middle SchoolGrades: 6-8Distance: 2.8 mi
- 10/10Westlake High SchoolGrades: 9-12Distance: 3.3 mi
Get a cash offer in 3 minutes
Find out how much your home could sell for in as little as 3 minutes with a no-obligation cash offer.
Estimated market value
$2,085,800
Get a cash offer in 3 minutes
Find out how much your home could sell for in as little as 3 minutes with a no-obligation cash offer.
Estimated market value
$2,085,800
- California
- Ventura County
- Westlake Village
- 91361
- 1708 Sandcroft St
Nearby cities
Nearby zip codes
Other Westlake Village Topics
- Apartments for Rent in 91361
- Houses for Sale in 91361
- Houses for Rent in 91361
- 91361 Real Estate
- Westlake Village Condos
- Houses for Sale in Westlake Village
- Newest Listings in Westlake Village
- Westlake Village Home Values
- Westlake Village Real Estate Agents
- Westlake Village Refinance
- Westlake Village Mortgage Rates
