ASSUMABLE FHA 2.75% FIXED INTEREST RATE AVAILABLE. This is a rare opportunity to take over an existing low-rate FHA loan, subject to buyer qualification. Welcome to 1708 Sculptor Court in Haslet, Texas, located in the highly sought-after Northstar community and acclaimed Northwest ISD. This immaculate 5-bedroom, 3-bathroom home was built in 2021 and offers modern design, open-concept living, and top-tier finishes throughout. From the moment you enter, you’ll notice the attention to detail, including wood-look tile flooring, high ceilings, and an abundance of natural light. The spacious layout includes a private guest suite with its own full bath, a bright and open living area, and a chef’s kitchen featuring quartz countertops, large island, stainless steel appliances, custom backsplash, and ample cabinetry. The primary suite is tucked away for privacy and boasts a spa-inspired ensuite bath with dual vanities, oversized walk-in shower and a generous walk-in closet. The secondary bedrooms are well-sized and offer flexibility for a home office, gym, or playroom. Step outside to a large backyard that backs to open space with no right side neighbor, complete with a covered patio, and a custom playground set—perfect for entertaining or relaxing. Residents of Northstar enjoy resort-style amenities including a community pool, splash pad, playgrounds, clubhouse, walking trails, and more. Conveniently located just minutes from Alliance Town Center, shopping, dining, entertainment, and major highways, this home is a perfect combination of comfort, location, and value. Don’t miss your chance to lock in a 2.75% interest rate and own this beautifully maintained move-in ready home but HURRY because it will NOT last long!
Sold
Price Unknown
1708 Sculptor Ct, Haslet, TX 76052
5beds
2,779sqft
Single Family Residence
Built in 2021
0.28 Acres Lot
$426,800 Zestimate®
$--/sqft
$3,165 Estimated rent
Home value
$426,800
$393,000 - $465,000
$3,165/mo
Zestimate® history
Owner options
List your home for rent
$3,165/mo
Rent Zestimate®
Find your next renter with Zillow Rental Manager. Plus, with online applications, you can quickly screen prospective tenants – for free.
$3,165/mo
Rent Zestimate®
Refinance and save
$250/mo
Est. payment
Refinancing to a lower rate could help reduce your monthly payments and save thousands over the life of the loan.
$250/mo
Est. payment
Explore your selling options
Work with a Zillow partner agent
Leverage their expertise and Zillow's premium Showcase listings to get your home seen by more buyers.
Get startedList with your own agent
Get your home in front of millions of buyers by listing it on Zillow.
Learn how to do itSell it yourself
Take full control of how buyers see your home on Zillow by listing For Sale by Owner (FSBO).
List your homeWhat's special
High ceilingsCustom playground setLarge backyardStainless steel appliancesAbundance of natural lightWood-look tile flooringPrivate guest suite
Zillow last checked:
Listing updated:
Listed by:
Matthew Perez 0740984 817-343-6162,
Peak Realty and Associates LLC 817-343-6162
Bought with:
Stanley Njoku
Redfin Corporation
Source: NTREIS,MLS#: 20956945
Facts & features
Interior
Bedrooms & bathrooms
- Bedrooms: 5
- Bathrooms: 3
- Full bathrooms: 3
Primary bedroom
- Level: First
- Dimensions: 17 x 14
Bedroom
- Level: First
- Dimensions: 13 x 10
Bedroom
- Level: First
- Dimensions: 12 x 10
Bedroom
- Level: First
- Dimensions: 13 x 10
Bedroom
- Level: First
- Dimensions: 11 x 10
Primary bathroom
- Level: First
- Dimensions: 17 x 12
Dining room
- Level: First
- Dimensions: 13 x 12
Kitchen
- Level: First
- Dimensions: 13 x 10
Living room
- Level: First
- Dimensions: 20 x 19
Mud room
- Level: First
- Dimensions: 7 x 5
Utility room
- Level: First
- Dimensions: 9 x 6
Heating
- Central
Cooling
- Central Air
Appliances
- Included: Some Gas Appliances, Dishwasher, Gas Cooktop, Disposal, Gas Oven, Gas Water Heater, Microwave, Plumbed For Gas, Tankless Water Heater
- Laundry: Washer Hookup, Electric Dryer Hookup, Laundry in Utility Room
Features
- Built-in Features, Decorative/Designer Lighting Fixtures, Eat-in Kitchen, High Speed Internet, Kitchen Island, Open Floorplan, Pantry, Smart Home, Walk-In Closet(s)
- Flooring: Tile
- Has basement: No
- Has fireplace: No
Interior area
- Total interior livable area: 2,779 sqft
Property
Parking
- Total spaces: 2
- Parking features: Door-Single, Driveway, Garage, Garage Door Opener
- Attached garage spaces: 2
- Has uncovered spaces: Yes
Features
- Levels: One
- Stories: 1
- Patio & porch: Patio, Covered
- Exterior features: Playground, Rain Gutters
- Pool features: None, Community
- Fencing: Fenced,Full,Metal,Wood,Wrought Iron
Lot
- Size: 0.28 Acres
- Features: Corner Lot, Cul-De-Sac, Greenbelt, Subdivision, Sprinkler System
Details
- Parcel number: 42711876
Construction
Type & style
- Home type: SingleFamily
- Architectural style: Traditional,Detached
- Property subtype: Single Family Residence
- Attached to another structure: Yes
Materials
- Brick
- Foundation: Slab
- Roof: Shingle
Condition
- Year built: 2021
Utilities & green energy
- Sewer: Public Sewer
- Water: Public
- Utilities for property: Sewer Available, Water Available
Community & HOA
Community
- Features: Clubhouse, Playground, Park, Pool, Sidewalks, Trails/Paths, Curbs
- Security: Security System, Carbon Monoxide Detector(s), Fire Alarm, Smoke Detector(s)
- Subdivision: Northstar Ph 1 Sec 1
HOA
- Has HOA: Yes
- Services included: All Facilities
- HOA fee: $250 quarterly
- HOA name: Prestige Management
- HOA phone: 817-231-0148
Location
- Region: Haslet
Financial & listing details
- Tax assessed value: $413,612
- Annual tax amount: $6,058
- Date on market: 6/6/2025
- Cumulative days on market: 10 days
- Listing terms: Assumable,Cash,Conventional,1031 Exchange,FHA,VA Loan
- Exclusions: Washer, Dryer, Fridge, Trampoline
Price history
| Date | Event | Price |
|---|---|---|
| 6/30/2025 | Sold | -- |
Source: NTREIS #20956945 Report a problem | ||
| 6/18/2025 | Pending sale | $449,990$162/sqft |
Source: NTREIS #20956945 Report a problem | ||
| 6/15/2025 | Contingent | $449,990$162/sqft |
Source: NTREIS #20956945 Report a problem | ||
| 6/6/2025 | Listed for sale | $449,990$162/sqft |
Source: NTREIS #20956945 Report a problem | ||
Public tax history
| Year | Property taxes | Tax assessment |
|---|---|---|
| 2025 | $6,058 -1.1% | $413,612 |
| 2024 | $6,127 -7.9% | $413,612 -5.3% |
| 2023 | $6,650 +1.8% | $436,642 +10.8% |
| 2022 | $6,535 +647.4% | $394,033 +650.5% |
| 2021 | $874 | $52,500 |
Find assessor info on the county website
Neighborhood: 76052
Nearby homes
- $371,700-- bd-- ba2.1k sqft1712 Sculptor Ct, Haslet, TX 76052Off Market
- $--4 bd2 ba2.1k sqft14208 Lapetus Dr, Haslet, TX 76052Sold

- $--4 bd2 ba2.2k sqft1716 Sculptor Ct, Haslet, TX 76052Sold
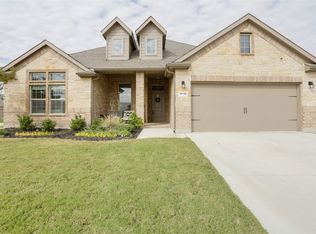
- $392,0003 bd2 ba2.2k sqft1713 Lapetus Ct, Haslet, TX 76052Off Market
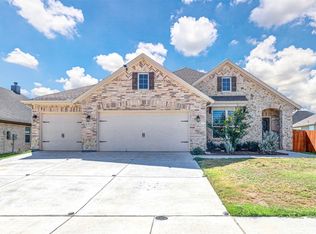
- $500,0005 bd4 ba3.6k sqft1705 Sculptor Ct, Haslet, TX 76052Pending
- $--4 bd2 ba2k sqft14205 Lapetus Dr, Haslet, TX 76052Sold
- $375,300-- bd-- ba2.1k sqft14209 Lapetus Dr, Haslet, TX 76052Off Market
- $--4 bd3 ba2.6k sqft14133 Lapetus Dr, Haslet, TX 76052Sold
Nearby schools
GreatSchools rating
- 4/10Molly Livengood Carter Elementary SchoolGrades: PK-5Distance: 0.2 mi
- 5/10Truett Wilson Middle SchoolGrades: 6-8Distance: 0.7 mi
- 5/10Northwest High SchoolGrades: 9-12Distance: 5.6 mi
Schools provided by the listing agent
- Elementary: Carter
- Middle: Wilson
- High: Eaton
- District: Northwest ISD
Source: NTREIS. This data may not be complete. We recommend contacting the local school district to confirm school assignments for this home.
Get a cash offer in 3 minutes
Find out how much your home could sell for in as little as 3 minutes with a no-obligation cash offer.
Estimated market value
$426,800
Get a cash offer in 3 minutes
Find out how much your home could sell for in as little as 3 minutes with a no-obligation cash offer.
Estimated market value
$426,800
- Texas
- Tarrant County
- Haslet
- 76052
- 1708 Sculptor Ct
