Nestled on a quiet cul-de-sac in desirable Weatherford, TX, this stunning single-story home offers 2,569 sq ft of thoughtfully designed living space with 4 bedrooms and 3 full bathrooms. Backing up to a peaceful greenbelt, you’ll enjoy added privacy and scenic backyard views right from your covered patio.
Step inside to an open-concept layout that seamlessly connects the living, dining, and kitchen areas — perfect for entertaining guests or enjoying everyday life. The spacious living room features a striking stone fireplace and abundant natural light, enhanced by soaring ceilings throughout the home.
The gourmet kitchen is truly the heart of the home, complete with an oversized island, upgraded cabinetry, and plenty of workspace for cooking and gathering. Whether hosting holidays or casual dinners, this space is designed to impress.
Retreat to the private primary suite featuring a luxurious ensuite bath and a generous walk-in closet. Three additional bedrooms offer flexibility for family, guests, or hobbies. A dedicated study with elegant French doors provides the perfect work-from-home setup.
Step outside to your covered patio — an inviting outdoor living space ideal for morning coffee or evening relaxation — all overlooking tranquil greenbelt views.
Enjoy neighborhood HOA amenities including a pool and playground, as well as nearby highly rated Weatherford Schools. Conveniently located near shopping, dining, and major highways for commuting. This property puts you just minutes from outdoor recreation at Lake Weatherford, where you can enjoy swimming, fishing, and fresh Texas air.
This home is where comfort, style, and location come together in a perfect blend of peaceful living and everyday convenience.
Sold
Street View
Price Unknown
1708 Stanchion Ct, Weatherford, TX 76087
4beds
2,569sqft
Single Family Residence
Built in 2021
8,232 Square Feet Lot
$414,400 Zestimate®
$--/sqft
$3,101 Estimated rent
Home value
$414,400
$390,000 - $443,000
$3,101/mo
Zestimate® history
Owner options
List your home for rent
$3,101/mo
Rent Zestimate®
Find your next renter with Zillow Rental Manager. Plus, with online applications, you can quickly screen prospective tenants – for free.
$3,101/mo
Rent Zestimate®
Refinance and save
$525/mo
Est. payment
Refinancing to a lower rate could help reduce your monthly payments and save thousands over the life of the loan.
$525/mo
Est. payment
Explore your selling options
Work with a Zillow partner agent
Leverage their expertise and Zillow's premium Showcase listings to get your home seen by more buyers.
Get startedList with your own agent
Get your home in front of millions of buyers by listing it on Zillow.
Learn how to do itSell it yourself
Take full control of how buyers see your home on Zillow by listing For Sale by Owner (FSBO).
List your homeWhat's special
Striking stone fireplaceInviting outdoor living spaceAbundant natural lightPlenty of workspaceCovered patioScenic backyard viewsQuiet cul-de-sac
Zillow last checked:
Listing updated:
Listed by:
Bailey Funke 0659986 469-645-6363,
Providence Group Realty 469-645-6363,
Sam Thomas 0664947 469-298-9786,
Providence Group Realty
Bought with:
Richard Parker
Regal, REALTORS
Source: NTREIS,MLS#: 21193519
Facts & features
Interior
Bedrooms & bathrooms
- Bedrooms: 4
- Bathrooms: 3
- Full bathrooms: 3
Primary bedroom
- Features: En Suite Bathroom, Walk-In Closet(s)
- Level: First
- Dimensions: 18 x 14
Bedroom
- Level: First
- Dimensions: 12 x 11
Bedroom
- Level: First
- Dimensions: 12 x 11
Bedroom
- Level: First
- Dimensions: 13 x 12
Primary bathroom
- Features: Built-in Features, Dual Sinks, En Suite Bathroom, Garden Tub/Roman Tub, Separate Shower
- Level: First
- Dimensions: 14 x 13
Dining room
- Level: First
- Dimensions: 11 x 11
Other
- Features: Built-in Features
- Level: First
- Dimensions: 7 x 8
Other
- Features: Built-in Features, Dual Sinks
- Level: First
- Dimensions: 6 x 5
Kitchen
- Features: Built-in Features, Eat-in Kitchen, Granite Counters, Kitchen Island
- Level: First
- Dimensions: 20 x 12
Laundry
- Features: Built-in Features, Granite Counters
- Level: First
- Dimensions: 7 x 8
Living room
- Features: Ceiling Fan(s), Fireplace
- Level: First
- Dimensions: 29 x 17
Office
- Level: First
- Dimensions: 12 x 11
Heating
- Central, Electric
Cooling
- Central Air, Ceiling Fan(s), Electric
Appliances
- Included: Dishwasher, Electric Cooktop, Disposal, Microwave, Vented Exhaust Fan
- Laundry: Washer Hookup, Electric Dryer Hookup, Laundry in Utility Room
Features
- Decorative/Designer Lighting Fixtures, Eat-in Kitchen, Granite Counters, Kitchen Island, Walk-In Closet(s)
- Flooring: Carpet, Ceramic Tile, Engineered Hardwood
- Windows: Window Coverings
- Has basement: No
- Number of fireplaces: 1
- Fireplace features: Living Room, Stone
Interior area
- Total interior livable area: 2,569 sqft
Property
Parking
- Total spaces: 2
- Parking features: Garage Faces Front, Garage, Garage Door Opener
- Attached garage spaces: 2
Features
- Levels: One
- Stories: 1
- Patio & porch: Covered
- Exterior features: Rain Gutters
- Pool features: None, Community
- Fencing: Wood,Wrought Iron
Lot
- Size: 8,232 Square Feet
- Features: Cul-De-Sac, Interior Lot, Landscaped
Details
- Parcel number: R000110981
Construction
Type & style
- Home type: SingleFamily
- Architectural style: Traditional,Detached
- Property subtype: Single Family Residence
Materials
- Brick
- Foundation: Slab
- Roof: Shingle
Condition
- Year built: 2021
Utilities & green energy
- Sewer: Public Sewer
- Water: Public
- Utilities for property: Electricity Connected, Sewer Available, Water Available
Community & HOA
Community
- Features: Playground, Pool, Sidewalks
- Security: Security System, Fire Alarm
- Subdivision: Silverstone Pearson Ranch
HOA
- Has HOA: Yes
- Services included: All Facilities, Association Management
- HOA fee: $525 annually
- HOA name: SILVERSTONE HOA
- HOA phone: 817-380-7005
Location
- Region: Weatherford
Financial & listing details
- Tax assessed value: $432,000
- Annual tax amount: $8,215
- Date on market: 2/28/2026
- Cumulative days on market: 16 days
- Listing terms: Cash,Conventional,FHA,VA Loan
- Electric utility on property: Yes
Price history
| Date | Event | Price |
|---|---|---|
| 4/2/2026 | Sold | -- |
Source: NTREIS #21193519 Report a problem | ||
| 3/26/2026 | Pending sale | $424,900$165/sqft |
Source: NTREIS #21193519 Report a problem | ||
| 3/16/2026 | Contingent | $424,900$165/sqft |
Source: NTREIS #21193519 Report a problem | ||
| 2/28/2026 | Listed for sale | $424,900$165/sqft |
Source: NTREIS #21193519 Report a problem | ||
Public tax history
| Year | Property taxes | Tax assessment |
|---|---|---|
| 2025 | $6,766 -3.7% | $432,000 +3.3% |
| 2024 | $7,028 +12.1% | $418,370 |
| 2023 | $6,269 -12.7% | $418,370 +21% |
| 2022 | $7,180 +1334.7% | $345,830 +1457.8% |
| 2021 | $500 -6.1% | $22,200 |
| 2020 | $533 | $22,200 |
Find assessor info on the county website
Neighborhood: 76087
Nearby homes
- $372,600-- bd-- ba1.8k sqft1700 Stanchion Ct, Weatherford, TX 76087Off Market
- $406,500-- bd-- ba2.4k sqft1709 Stanchion Ct, Weatherford, TX 76087Off Market
- $394,100-- bd-- ba2.2k sqft1704 Stanchion Ct, Weatherford, TX 76087Off Market
- $--3 bd2 ba2.4k sqft1701 Stanchion Ct, Weatherford, TX 76087Sold
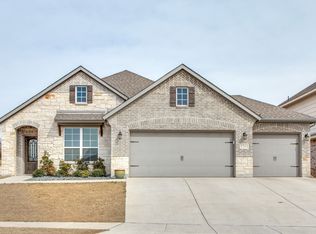
- $345,8004 bd2 ba1.8k sqft1661 Sandle Wood Dr, Weatherford, TX 76087Off Market
- $361,600-- bd-- ba1.8k sqft1660 Stanchion Way, Weatherford, TX 76087Off Market
- $391,800-- bd-- ba2.2k sqft816 Saddle Ridge Trl, Weatherford, TX 76087Off Market
- $413,8005 bd3 ba2.6k sqft1652 Sandle Wood Dr, Weatherford, TX 76087Off Market
Nearby schools
GreatSchools rating
- 7/10Martin Elementary SchoolGrades: PK-5Distance: 0.3 mi
- 5/10Tison Middle SchoolGrades: 6-8Distance: 1.5 mi
- 5/10Weatherford High SchoolGrades: 9-12Distance: 6.3 mi
Schools provided by the listing agent
- Elementary: Martin
- Middle: Tison
- High: Weatherford
- District: Weatherford ISD
Source: NTREIS. This data may not be complete. We recommend contacting the local school district to confirm school assignments for this home.
Get a cash offer in 3 minutes
Find out how much your home could sell for in as little as 3 minutes with a no-obligation cash offer.
Estimated market value
$414,400
Get a cash offer in 3 minutes
Find out how much your home could sell for in as little as 3 minutes with a no-obligation cash offer.
Estimated market value
$414,400
- Texas
- Parker County
- Weatherford
- 76087
- 1708 Stanchion Ct
Nearby cities
Nearby neighborhoods
Nearby zip codes
Other Weatherford Topics
