Newer roof, windows, plumbing and updated bathrooms. New eves and concrete driveway. New exit doors and garage doors and glass block windows. Newer water heater, refinished hardwood floors. A great neighborhood and close to Potter Park Zoo along with walking trails. Many, many updates to this home, move in condition.
Sold for $219,900
Street View
$219,900
1708 Sunnyside Ave, Lansing, MI 48910
3beds
1,491sqft
Single Family Residence
Built in 1949
5,662 Square Feet Lot
$228,400 Zestimate®
$147/sqft
$1,705 Estimated rent
Home value
$228,400
$208,000 - $251,000
$1,705/mo
Zestimate® history
Owner options
List your home for rent
$1,705/mo
Rent Zestimate®
Find your next renter with Zillow Rental Manager. Plus, with online applications, you can quickly screen prospective tenants – for free.
$1,705/mo
Rent Zestimate®
Refinance and save
$1,604/mo
Est. payment
Refinancing to a lower rate could help reduce your monthly payments and save thousands over the life of the loan.
$1,604/mo
Est. payment
Explore your selling options
Work with a Zillow partner agent
Leverage their expertise and Zillow's premium Showcase listings to get your home seen by more buyers.
Get startedList with your own agent
Get your home in front of millions of buyers by listing it on Zillow.
Learn how to do itSell it yourself
Take full control of how buyers see your home on Zillow by listing For Sale by Owner (FSBO).
List your homeWhat's special
Garage doorsRefinished hardwood floorsNewer roofNewer water heaterNew evesGlass block windowsNew exit doors
Zillow last checked:
Listing updated:
Listed by:
Robert Garchow 517-243-2121,
Real Estate One 1st
Bought with:
Kaleb R Burke, 6501422149
EXP Realty, LLC
Source: Greater Lansing AOR,MLS#: 291005
Facts & features
Interior
Bedrooms & bathrooms
- Bedrooms: 3
- Bathrooms: 2
- Full bathrooms: 1
- 1/2 bathrooms: 1
Primary bedroom
- Level: Second
- Area: 142.79 Square Feet
- Dimensions: 10.9 x 13.1
Bedroom 2
- Level: Second
- Area: 126.26 Square Feet
- Dimensions: 10.7 x 11.8
Bedroom 3
- Level: Second
- Area: 90.86 Square Feet
- Dimensions: 11.8 x 7.7
Dining room
- Level: First
- Area: 167.56 Square Feet
- Dimensions: 14.2 x 11.8
Kitchen
- Level: First
- Area: 156.6 Square Feet
- Dimensions: 10.8 x 14.5
Living room
- Level: First
- Area: 142.79 Square Feet
- Dimensions: 10.9 x 13.1
Heating
- Hot Water
Cooling
- Window Unit(s)
Appliances
- Included: Washer, Vented Exhaust Fan, Refrigerator, Oven, Gas Range, Gas Cooktop, Free-Standing Refrigerator, Dryer, Dishwasher
- Laundry: Electric Dryer Hookup, Gas Dryer Hookup, In Basement
Features
- High Speed Internet, Recessed Lighting, Soaking Tub
- Flooring: Ceramic Tile, Hardwood, Marble
- Windows: Double Pane Windows, ENERGY STAR Qualified Windows, Insulated Windows, Low Emissivity Windows, Screens, Window Treatments
- Basement: Bath/Stubbed,Block,Full
- Has fireplace: Yes
- Fireplace features: Basement, Glass Doors, Living Room
Interior area
- Total structure area: 2,402
- Total interior livable area: 1,491 sqft
- Finished area above ground: 1,491
- Finished area below ground: 0
Property
Parking
- Parking features: Driveway, Garage Door Opener
- Has uncovered spaces: Yes
Features
- Levels: Two
- Stories: 2
- Entry location: front door
- Patio & porch: Covered, Front Porch, Patio, Porch
- Exterior features: Private Yard, Rain Gutters
- Pool features: None
- Spa features: None
- Fencing: Back Yard,Chain Link,Full,Gate
- Has view: Yes
- View description: City
Lot
- Size: 5,662 Square Feet
- Dimensions: 50 x 111.85
- Features: Back Yard, City Lot, Front Yard
Details
- Foundation area: 1011
- Parcel number: 33010122453161
- Zoning description: Zoning
- Other equipment: Dehumidifier
Construction
Type & style
- Home type: SingleFamily
- Architectural style: Cape Cod
- Property subtype: Single Family Residence
Materials
- Vinyl Siding
- Foundation: Block
- Roof: Shingle
Condition
- Year built: 1949
Utilities & green energy
- Electric: 100 Amp Service
- Sewer: Public Sewer
- Water: Public
- Utilities for property: Water Connected, Water Available, Sewer Connected, Sewer Available, Phone Available, Natural Gas Connected, Natural Gas Available, High Speed Internet Available, Electricity Connected, Electricity Available, Cable Available
Community & HOA
Community
- Security: Fire Alarm, Smoke Detector(s)
- Subdivision: Sycamore Park
Location
- Region: Lansing
Financial & listing details
- Price per square foot: $147/sqft
- Tax assessed value: $98,000
- Annual tax amount: $4,768
- Date on market: 10/15/2025
- Listing terms: VA Loan,Conventional,FHA
- Road surface type: Asphalt, Concrete, Paved
Price history
| Date | Event | Price |
|---|---|---|
| 11/14/2025 | Sold | $219,900$147/sqft |
Source:  Greater Lansing AOR #291005 Report a problem Greater Lansing AOR #291005 Report a problem | ||
| 10/24/2025 | Pending sale | $219,900$147/sqft |
Source: Greater Lansing AOR #291005 Report a problem | ||
| 10/15/2025 | Price change | $219,900-2.2%$147/sqft |
Source: Greater Lansing AOR #291005 Report a problem | ||
| 9/24/2025 | Price change | $224,900-2.2%$151/sqft |
Source: Greater Lansing AOR #291005 Report a problem | ||
| 9/10/2025 | Price change | $229,900-4.2%$154/sqft |
Source: Greater Lansing AOR #291005 Report a problem | ||
| 9/4/2025 | Listed for sale | $239,900+168%$161/sqft |
Source: Greater Lansing AOR #291005 Report a problem | ||
| 7/3/2018 | Sold | $89,500-2.7%$60/sqft |
Source: Greater Lansing AOR #227648 Report a problem | ||
| 6/26/2018 | Listed for sale | $92,000$62/sqft |
Source: C B Hubbell BriarWood-Okemos #227648 Report a problem | ||
Public tax history
| Year | Property taxes | Tax assessment |
|---|---|---|
| 2025 | $4,722 +6.7% | $98,000 +7% |
| 2024 | $4,424 | $91,600 +13.2% |
| 2023 | -- | $80,900 +11% |
| 2022 | -- | $72,900 +3% |
| 2021 | -- | $70,800 +6.9% |
| 2020 | -- | $66,200 +6.1% |
| 2019 | $3,088 | $62,400 +7.4% |
| 2018 | $3,088 +4.6% | $58,100 |
| 2017 | $2,953 | $58,100 +1.9% |
| 2016 | $2,953 | $57,000 +4.4% |
| 2015 | $2,953 | $54,600 +2.8% |
| 2014 | $2,953 | $53,100 -3.3% |
| 2013 | -- | $54,900 -6.3% |
| 2012 | -- | $58,600 -12.9% |
| 2011 | -- | $67,300 -9.4% |
| 2010 | -- | $74,300 +1.4% |
| 2009 | -- | $73,300 -8% |
| 2008 | -- | $79,700 -3.9% |
| 2007 | -- | $82,900 -0.4% |
| 2006 | -- | $83,200 +3.1% |
| 2005 | -- | $80,700 +16.5% |
| 2004 | -- | $69,300 +9.3% |
| 2003 | -- | $63,400 +5.7% |
| 2002 | -- | $60,000 +6% |
| 2001 | -- | $56,600 +4.4% |
| 2000 | -- | $54,200 |
Find assessor info on the county website
Neighborhood: Sycamore Park
Nearby homes
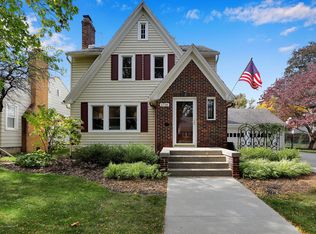
- $243,1003 bd2 ba1.3k sqft1716 Sunnyside Ave, Lansing, MI 48910Off Market
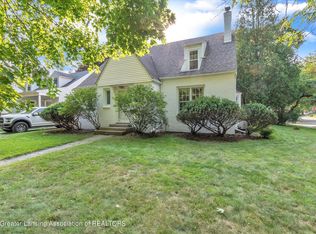
- $256,3004 bd2 ba2k sqft1702 Sunnyside Ave, Lansing, MI 48910Off Market
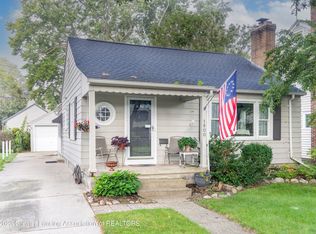
- $183,0003 bd2 ba1.4k sqft1800 Sunnyside Ave, Lansing, MI 48910Sold
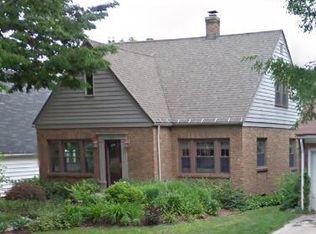
- $205,0003 bd2 ba1.2k sqft1707 Clifton Ave, Lansing, MI 48910Sold
- $250,600-- bd2 ba1.5k sqft1400 Pershing Dr, Lansing, MI 48910Off Market
- $200,900-- bd2 ba1.2k sqft1711 Clifton Ave, Lansing, MI 48910Off Market
- $215,1003 bd2 ba1.4k sqft1715 Clifton Ave, Lansing, MI 48910Off Market
- $165,800-- bd2 ba1.1k sqft1806 Sunnyside Ave, Lansing, MI 48910Off Market
Nearby schools
GreatSchools rating
- 4/10Lyons SchoolGrades: PK-4Distance: 0.9 mi
- 4/10Pattengill AcademyGrades: PK-8Distance: 2.1 mi
- 5/10Eastern High SchoolGrades: 9-12Distance: 1.9 mi
Schools provided by the listing agent
- High: Lansing
Source: Greater Lansing AOR. This data may not be complete. We recommend contacting the local school district to confirm school assignments for this home.
Get a cash offer in 3 minutes
Find out how much your home could sell for in as little as 3 minutes with a no-obligation cash offer.
Estimated market value
$228,400
Get a cash offer in 3 minutes
Find out how much your home could sell for in as little as 3 minutes with a no-obligation cash offer.
Estimated market value
$228,400
- Michigan
- Ingham County
- Lansing
- 48910
- Sycamore Park
- 1708 Sunnyside Ave
Nearby cities
Nearby neighborhoods
Nearby zip codes
Other Lansing Topics
