Skip main navigation
Sold for $415,000
  • $415,000

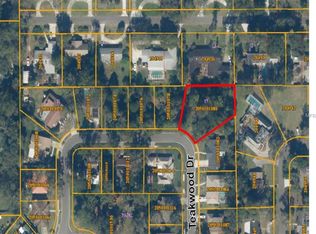
    1708 TEAKWOOD DRIVE, PLANT CITY, FL 33563

    3beds
    1,997sqft
    Single Family Residence
    Built in 1976
    10,780 Square Feet Lot
    $404,400 Zestimate®
    $208/sqft
    $2,509 Estimated rent

    Home value

    $404,400

    $384,000 - $425,000

    $2,509/mo

    Zestimate® history
    Loading
    Loading...

    Owner options

    List your home for rent

    $2,509/mo

    Rent Zestimate®

    Find your next renter with Zillow Rental Manager. Plus, with online applications, you can quickly screen prospective tenants – for free.

    Learn more

    $2,509/mo

    Rent Zestimate®

    Refinance and save

    $2,894/mo

    Est. payment

    Refinancing to a lower rate could help reduce your monthly payments and save thousands over the life of the loan.

    See today's rates

    $2,894/mo

    Est. payment

    Explore your selling options

    Work with a Zillow partner agent

    Leverage their expertise and Zillow's premium Showcase listings to get your home seen by more buyers.

    Get started

    List with your own agent

    Get your home in front of millions of buyers by listing it on Zillow.

    Learn how to do it

    Sell it yourself

    Take full control of how buyers see your home on Zillow by listing For Sale by Owner (FSBO).

    List your home

    What's special

    Beautiful shaker style cabinetryBasketball courtsTray ceilingsBeautiful tray ceilingMaster suiteMaster ensuiteSplit floorplan
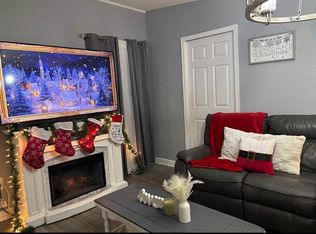
    Under Contract- Accepting Back Up Offers------Welcome home to this meticulously maintained 3 bedroom 2 1/2 bath home plus den/office/flex space. As you enter the home to your left will be the additional flex room which can be used for a den/office or 4th bedroom. It has a beautiful tray ceiling and lots of natural light coming through the windows making it a perfect space for those who work from home. To the right you will enter the formal dining room with plenty of space for a large gathering. The floors are a beautiful hardwood that makes cleaning a breeze. Walk through to the kitchen which is the heart of the home with brand new tile flooring and beautiful shaker style cabinetry. There is plenty of room for a dining table in the kitchen. The kitchen is open to the family room which boasts a beautiful wood burning fireplace and tray ceilings. The laundry room is off of the kitchen and has a half bath. The master suite is very spacious with plenty of room for a nice sitting area to rejuvenate your soul and 2 walk-in closets. The master ensuite boasts a walk-in shower and large soaking tub. The home is a split floorplan with two other bedrooms and a full bath down the hall. Outside features are a covered patio that is accessed from the family room. The yard is oversized and fenced with a storage shed and firepit that you and your guests will enjoy time and time again. The roof is only 2 years old, and this home has double paned windows. A/C unit has been serviced every 6 months as well as pest control. You will not want to miss out on this home. The community has a pool, playground, tennis courts and basketball courts as well as a clubhouse. Plant City is home to the world-famous Strawberry Festival and winter strawberry capital of the world. This home is conveniently located and has easy access to Interstate 4 or Highway 60. Schedule your showing today and start living the Florida dream.

    Zillow last checked:

    Listing updated:

    Listed by:

    Shelly Roberts-Woods 813-763-0667,

    COLDWELL BANKER REALTY 813-685-7755

    Bought with:

    Laura Schmidt, 3527754

    BHHS FLORIDA PROPERTIES GROUP

    Source: Stellar MLS,MLS#: T3503904MLS LogoOriginating MLS: Tampa

    Facts & features

    Interior

    Bedrooms & bathrooms
    • Bedrooms: 3
    • Bathrooms: 3
    • Full bathrooms: 2
    • 1/2 bathrooms: 1
    Rooms
    • Room types: Den/Library/Office
    Primary bedroom
    • Features: Walk-In Closet(s)
    • Level: First
    • Dimensions: 16.79x15.83
    Bedroom 2
    • Features: Built-in Closet
    • Level: First
    • Dimensions: 11.13x11.65
    Bedroom 3
    • Features: Built-in Closet
    • Level: First
    • Dimensions: 11.37x10.99
    Dining room
    • Level: First
    • Dimensions: 12.11x12.41
    Great room
    • Level: First
    • Dimensions: 14.65x14.79
    Kitchen
    • Level: First
    Office
    • Level: First
    • Dimensions: 13.52x12.59
    Heating
    • Central, Electric
    Cooling
    • Central Air
    Appliances
    • Included: Dishwasher, Disposal, Dryer, Electric Water Heater, Exhaust Fan, Range, Refrigerator, Washer, Water Filtration System
    • Laundry: Laundry Room
    Features
    • Ceiling Fan(s), Eating Space In Kitchen, High Ceilings, Kitchen/Family Room Combo, L Dining, Solid Wood Cabinets, Split Bedroom, Walk-In Closet(s)
    • Flooring: Carpet, Ceramic Tile, Hardwood
    • Doors: Sliding Doors
    • Windows: Blinds, Double Pane Windows, Window Treatments
    • Has fireplace: Yes
    • Fireplace features: Wood Burning
    Interior area
    • Total structure area: 2,975
    • Total interior livable area: 1,997 sqft

    Property

    Parking
    • Total spaces: 2
    • Parking features: Garage - Attached
    • Attached garage spaces: 2
    Features
    • Levels: One
    • Stories: 1
    • Patio & porch: Covered, Front Porch, Patio
    • Exterior features: Other, Private Mailbox, Rain Gutters, Sidewalk, Storage
    Lot
    • Size: 10,780 Square Feet
    • Dimensions: 98 x 110
    • Features: Landscaped, Sidewalk
    Details
    • Parcel number: P32282259L00000300018.0
    • Zoning: PD
    • Special conditions: None

    Construction

    Type & style
    • Home type: SingleFamily
    • Architectural style: Ranch
    • Property subtype: Single Family Residence
    Materials
    • Block
    • Foundation: Slab
    • Roof: Shingle
    Condition
    • New construction: No
    • Year built: 1976

    Utilities & green energy

    • Sewer: Public Sewer
    • Water: Public
    • Utilities for property: Electricity Connected, Fire Hydrant, Sewer Connected, Street Lights, Underground Utilities

    Community & HOA

    Community
    • Features: Clubhouse, Deed Restrictions, Playground, Pool
    • Pet fee: $0 monthly
    • Subdivision: WALDEN LAKE SUB UN 1
    HOA
    • Has HOA: Yes
    • Amenities included: Basketball Court, Clubhouse, Playground, Pool, Tennis Court(s)
    • HOA fee: $23 monthly
    • HOA name: HOA President
    • HOA phone: 813-707-8574
    • Second HOA name: Walden Lake Property Owners Association
    Location
    • Region: Plant City

    Financial & listing details

    • Price per square foot: $208/sqft
    • Tax assessed value: $347,089
    • Annual tax amount: $3,254
    • Date on market: 2/12/2024
    • Cumulative days on market: 12 days
    • Listing terms: Cash,Conventional,FHA,VA Loan
    • Ownership: Fee Simple
    • Total actual rent: 0
    • Electric utility on property: Yes
    • Road surface type: Asphalt

    Price history

    DateEventPrice
    4/15/2024Sold$415,000$208/sqft
    Source: Stellar MLS #T3503904 Report a problem
    2/24/2024Pending sale$415,000$208/sqft
    Source: Stellar MLS #T3503904 Report a problem
    2/12/2024Listed for sale$415,000+73%$208/sqft
    Source: Stellar MLS #T3503904 Report a problem
    3/24/2021Listing removed--
    Source: Owner Report a problem
    7/5/2019Sold$239,900$120/sqft
    Source: Agent Provided Report a problem
    3/30/2019Pending sale$239,900$120/sqft
    Source: Owner Report a problem
    3/26/2019Listed for sale$239,900+53.8%$120/sqft
    Source: Owner Report a problem
    12/27/2012Sold$156,000+45.1%$78/sqft
    Source: Public Record Report a problem
    6/9/2010Sold$107,500-10.3%$54/sqft
    Source: Public Record Report a problem
    4/30/2010Listed for sale$119,900-11.1%$60/sqft
    Source: NRT Florida #T2417169 Report a problem
    3/26/2010Listing removed$134,900$68/sqft
    Source: Shelton Keely #115197886 Report a problem
    12/4/2009Price change$134,900-6.9%$68/sqft
    Source: Keller Williams Realty #t2370226 Report a problem
    9/4/2009Price change$144,900-6.5%$73/sqft
    Source: Keller Williams Realty #t2370226 Report a problem
    8/8/2009Price change$154,900-6.1%$78/sqft
    Source: Keller Williams Realty #t2370226 Report a problem
    6/13/2009Listed for sale$164,900+0.5%$83/sqft
    Source: Keller Williams Realty #t2370226 Report a problem
    3/12/2004Sold$164,000+35%$82/sqft
    Source: Public Record Report a problem
    9/4/2001Sold$121,500$61/sqft
    Source: Public Record Report a problem

    Public tax history

    YearProperty taxesTax assessment
    2025$2,065 -38.3%$154,716 -54%
    2024$3,346 +2.8%$336,487 +48.4%
    2023$3,255 +3%$226,771 +3%
    2022$3,160 +1.3%$220,166 +3%
    2021$3,120 +0.9%$213,753 +1.4%
    2020$3,092 +122%$210,802 +80%
    2019$1,393 $117,080 +1.9%
    2018$1,393 +0.9%$114,897 -13.8%
    2017$1,380 +2%$133,279 +20.9%
    2016$1,353 +5.9%$110,219 +0.7%
    2015$1,278 -0.8%$109,453 +0.8%
    2014$1,288 $108,584 +1.5%
    2013$1,288 -22.7%$106,979 +24.9%
    2012$1,668 +1.4%$85,657 +1.6%
    2011$1,645 -25.7%$84,328 -26.1%
    2010$2,215 +26.8%$114,158 -11.9%
    2009$1,748 -17.1%$129,638 -13.7%
    2008$2,107 -7.2%$150,247 +3%
    2007$2,272 -5.7%$145,871 +2.5%
    2006$2,409 +0.8%$142,313 +3%
    2005$2,389 $138,168 +12.4%
    2004-- $122,896 +12.2%
    2003-- $109,533 +2.4%
    2002-- $106,966 +13.7%
    2001-- $94,067 -0.6%
    2000$1,493 $94,629
    Find assessor info on the county website

    Neighborhood: 33563

    Nearby schools

    GreatSchools rating
    Get a cash offer in 3 minutes
    Find out how much your home could sell for in as little as 3 minutes with a no-obligation cash offer.
    Estimated market value
    $404,400
    Get a cash offer in 3 minutes
    Find out how much your home could sell for in as little as 3 minutes with a no-obligation cash offer.
    Estimated market value
    $404,400