Skip main navigation
Off market
  • $420,000

    1708 Tidefield Rd, Winter Garden, FL 34787

    3beds
    1,828sqft
    SingleFamily
    Built in 2001
    4,356 Square Feet Lot
    $420,000 Zestimate®
    $230/sqft
    $2,607 Estimated rent

    Home value

    $420,000

    $399,000 - $441,000

    $2,607/mo

    Zestimate® history
    Loading
    Loading...

    Owner options

    List your home for rent

    $2,607/mo

    Rent Zestimate®

    Find your next renter with Zillow Rental Manager. Plus, with online applications, you can quickly screen prospective tenants – for free.

    Learn more

    $2,607/mo

    Rent Zestimate®

    Refinance and save

    $3,156/mo

    Est. payment

    Refinancing to a lower rate could help reduce your monthly payments and save thousands over the life of the loan.

    See today's rates

    $3,156/mo

    Est. payment

    Explore your selling options

    Work with a Zillow partner agent

    Leverage their expertise and Zillow's premium Showcase listings to get your home seen by more buyers.

    Get started

    List with your own agent

    Get your home in front of millions of buyers by listing it on Zillow.

    Learn how to do it

    Sell it yourself

    Take full control of how buyers see your home on Zillow by listing For Sale by Owner (FSBO).

    List your home

    What's special

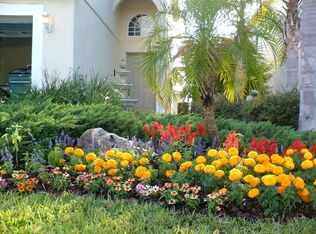
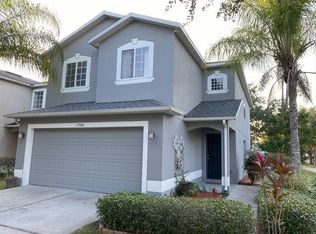
    DELIGHTFULLY SPACIOUS PARK FRONT HOME IN WINTER GARDEN AT A GREAT PRICE!!! This 2 story, 3 bedroom beauty is a must see. Awesome location in the Stone Creek subdivision- walking distance to shops, dining and Whispering Oak Elementary. The front of the home faces the shaded community park, and the backyard is completely fenced for privacy (or pets). Upon entering you are greeted by an open floor plan with a roomy dining/living room combo with rich dark wood laminate flooring and crown molding.The living area flows nicely into your kitchen complete with eat in space and separate dinette area. A generous sized pantry and indoor laundry room are conveniently located off the kitchen-and that's just the first level. Head upstairs, where all 3 bedrooms feature crown molding and new carpeting. The master suite has a spacious bathroom with dual sinks and a large walk in closet! Best of all the upstairs floor plan is split with a large loft area located centrally upstairs for everyone to enjoy! Each additional bedroom has a walk-in closet as well, so each room is spacious and cozy! With all this- it probably wouldn???t surprise you that this was the former model home in the community. You'll love the location- minutes from WGV outdoor mall, Downtown Plant St., the 429,408 and Turnpike. Come see how living in this community with a "juicy past" can be a part of your future!

    This property is not currently displayed as for sale or rent on Zillow. This may be different from what's on other websites or public sources.
    Facts & features

    Interior

    Bedrooms & bathrooms
    • Bedrooms: 3
    • Bathrooms: 3
    • Full bathrooms: 2
    • 1/2 bathrooms: 1
    Heating
    • Forced air
    Appliances
    • Included: Dishwasher, Garbage disposal, Microwave
    • Laundry: Inside, Laundry Room
    Features
    • Ceiling Fans(s), High Ceiling(s), Living Room/Dining Room Combo, Crown Molding, Walk-In Closet(s), Open Floorplan, Eating Space In Kitchen, Thermostat
    • Flooring: Tile, Carpet, Laminate
    • Windows: Blinds
    Interior area
    • Structure area source: Public Records
    • Total interior livable area: 1,828 sqft

    Property

    Parking
    • Parking features: Garage
    Features
    • Levels: Two
    • Patio & porch: Patio
    • Has view: Yes
    • View description: Park
    Lot
    • Size: 4,356 Square Feet
    • Features: Street Paved, In City Limits, Sidewalk, Level/Flat
    • Residential vegetation: Mature Landscaping, Trees/Landscaped
    Details
    • Parcel number: 272304823021046
    • Zoning: PUD

    Construction

    Type & style
    • Home type: SingleFamily
    • Architectural style: Florida, Contemporary, Traditional
    Materials
    • masonry
    • Roof: Composition
    Condition
    • Year built: 2001

    Utilities & green energy

    • Sewer: Public Sewer
    • Water: Public
    • Utilities for property: Cable Available, Public, Electricity Connected, Street Lights, Sprinkler Recycled, Sprinkler Meter

    Community & HOA

    Community
    • Security: Security System Owned, Smoke Detector(s), Security System
    • Subdivision: STONE CREEK UNIT 1
    HOA
    • Has HOA: Yes
    • Amenities included: Playground, Park
    • HOA fee: $39 monthly
    Location
    • Region: Winter Garden

    Financial & listing details

    • Price per square foot: $230/sqft
    • Tax assessed value: $386,409
    • Annual tax amount: $3,807

    Price history

    DateEventPrice
    7/5/2019Sold$267,500+0.9%$146/sqft
    Source: Public Record Report a problem
    5/21/2019Pending sale$265,000$145/sqft
    Source: Keller Williams Realty Elite Partners III #G5015882 Report a problem
    5/17/2019Listed for sale$265,000+99.4%$145/sqft
    Source: KW ELITE PARTNERS III REALTY #G5015882 Report a problem
    9/16/2011Listing removed$132,900-2.3%$73/sqft
    Source: The Real Estate Collection Report a problem
    7/11/2011Sold$136,000+2.3%$74/sqft
    Source: Public Record Report a problem
    1/9/2011Listed for sale$132,900-52.2%$73/sqft
    Source: Fannie Mae #O5025644 Report a problem
    5/4/2008Listing removed$278,000$152/sqft
    Source: NCI #O4798810 Report a problem
    2/15/2008Listed for sale$278,000+3%$152/sqft
    Source: NCI #O4798810 Report a problem
    12/1/2006Sold$270,000+55.6%$148/sqft
    Source: Public Record Report a problem
    5/27/2004Sold$173,500$95/sqft
    Source: Public Record Report a problem

    Public tax history

    YearProperty taxesTax assessment
    2024$3,807 +3.6%$253,835 +3%
    2023$3,674 +2.9%$246,442 +3%
    2022$3,572 +2.2%$239,264 +3%
    2021$3,496 -14.9%$232,295 +1.6%
    2020$4,111 +150.9%$228,606 +89.8%
    2019$1,638 -0.3%$120,444 +1.9%
    2018$1,643 $118,198 -37.4%
    2017$1,643 -7.5%$188,697 +8.1%
    2016$1,777 +11.5%$174,502 +10.1%
    2015$1,593 -1.9%$158,529 +10.9%
    2014$1,624 +2.4%$142,990 +14.5%
    2013$1,586 +1.5%$124,858 +15.4%
    2012$1,563 -31.9%$108,213 -2.2%
    2011$2,296 -6%$110,688 -9.8%
    2010$2,443 $122,758 -17.6%
    2009-- $148,916 -27.6%
    2008$3,542 -10.6%$205,634 -12.7%
    2007$3,961 +0.2%$235,516 +11.6%
    2006$3,954 +35.5%$210,948 +43.6%
    2005$2,917 +7.8%$146,853 +7.3%
    2004$2,706 +4.9%$136,853 +7.5%
    2003$2,580 +3.5%$127,310 +3.8%
    2002$2,494 $122,646
    Find assessor info on the county website

    Neighborhood: 34787

    Nearby schools

    GreatSchools rating
    Schools provided by the listing agent
    • Elementary: Whispering Oak Elem
    • Middle: SunRidge Middle
    • High: Windermere High School
    • District: ORANGE

    Source: The MLS. This data may not be complete. We recommend contacting the local school district to confirm school assignments for this home.

    Get a cash offer in 3 minutes
    Find out how much your home could sell for in as little as 3 minutes with a no-obligation cash offer.
    Estimated market value
    $420,000
    Get a cash offer in 3 minutes
    Find out how much your home could sell for in as little as 3 minutes with a no-obligation cash offer.
    Estimated market value
    $420,000