Beautifully updated, meticulously maintained, and tucked into the sought-after Duck Creek community, this single-story stunner delivers timeless design enhanced with today's modern upgrades, anchored by show-stopping quartz countertops in the kitchen, wet bar, and every bathroom. Loved and cared for by the original owners for nearly 48 years, this home reflects a rare level of pride, attention, and long-term stewardship, and it's ready for the next chapter. The light-filled layout features 4 bedrooms, 3 full baths, 2 dining areas, and 2 living spaces, complemented by cathedral ceilings, updated flooring, and brand-new carpet in all bedrooms (2025), no popcorn ceilings here. The kitchen is the heart of the home and a true statement piece, featuring gorgeous quartz counters, a designer backsplash, brand-new appliances, generous prep space, and a charming coffee bar, perfect for morning routines or entertaining guests. Just off the living area, a stylish wet bar with matching quartz countertops adds the perfect touch for hosting and everyday enjoyment. The flexible bonus living area, complete with its own full bath, can easily serve as a 5th bedroom, private guest suite, home office, gym, nursery, or creative studio. Retreat to the private primary suite, where spa-inspired finishes shine with quartz counters, double vanities, a walk-in shower, and a soaking tub, your own personal escape. Major system upgrades, including foundation repair with a lifetime transferable warranty, providing long-term peace of mind. Step outside and enjoy the lifestyle, Duck Creek Park and Trails are just a short walk away, offering playgrounds, tennis courts, and miles of outdoor enjoyment. Zoned to Yale Elementary, walking distance to Apollo Junior High, and only 13 miles from Downtown Dallas, this location checks every box. Stylish. Spacious. Exceptionally maintained. Schedule a showing today and experience why this Duck Creek gem stands apart. A full list of upgrades is available online.
Sold
Street View
Price Unknown
1708 Tulane Dr, Richardson, TX 75081
4beds
2,592sqft
Single Family Residence
Built in 1978
9,016 Square Feet Lot
$534,700 Zestimate®
$--/sqft
$3,284 Estimated rent
Home value
$534,700
$492,000 - $583,000
$3,284/mo
Zestimate® history
Owner options
List your home for rent
$3,284/mo
Rent Zestimate®
Find your next renter with Zillow Rental Manager. Plus, with online applications, you can quickly screen prospective tenants – for free.
$3,284/mo
Rent Zestimate®
Refinance and save
Refinancing to a lower rate could help reduce your monthly payments and save thousands over the life of the loan.
Explore your selling options
Work with a Zillow partner agent
Leverage their expertise and Zillow's premium Showcase listings to get your home seen by more buyers.
Get startedList with your own agent
Get your home in front of millions of buyers by listing it on Zillow.
Learn how to do itSell it yourself
Take full control of how buyers see your home on Zillow by listing For Sale by Owner (FSBO).
List your homeWhat's special
Beautifully updatedUpdated flooringGorgeous quartz countersSpa-inspired finishesBrand-new appliancesSoaking tubCathedral ceilings
Zillow last checked:
Listing updated:
Listed by:
Shelley Homer 0488276 817-891-3835,
eXp Realty LLC 888-519-7431,
Nolan Duncan 0757336 214-908-0238,
eXp Realty LLC
Bought with:
Jean Pennant
Compass RE Texas, LLC
Source: NTREIS,MLS#: 21175734
Facts & features
Interior
Bedrooms & bathrooms
- Bedrooms: 4
- Bathrooms: 3
- Full bathrooms: 3
Primary bedroom
- Level: First
- Dimensions: 18 x 16
Bedroom
- Level: First
- Dimensions: 12 x 11
Bedroom
- Level: First
- Dimensions: 14 x 10
Bedroom
- Level: First
- Dimensions: 12 x 10
Primary bathroom
- Level: First
- Dimensions: 15 x 10
Breakfast room nook
- Level: First
- Dimensions: 11 x 10
Dining room
- Level: First
- Dimensions: 13 x 11
Other
- Level: First
- Dimensions: 11 x 6
Other
- Level: First
- Dimensions: 9 x 6
Kitchen
- Level: First
- Dimensions: 15 x 12
Living room
- Level: First
- Dimensions: 22 x 18
Living room
- Level: First
- Dimensions: 17 x 15
Utility room
- Level: First
- Dimensions: 8 x 6
Heating
- Central
Cooling
- Central Air
Appliances
- Included: Dishwasher, Electric Cooktop, Electric Oven, Disposal, Microwave
- Laundry: Washer Hookup, Electric Dryer Hookup, Laundry in Utility Room
Features
- Wet Bar, Built-in Features, Chandelier, Cathedral Ceiling(s), Decorative/Designer Lighting Fixtures, Double Vanity, High Speed Internet, Pantry, Cable TV, Walk-In Closet(s)
- Flooring: Carpet, Engineered Hardwood, Tile
- Windows: Shutters, Window Coverings
- Has basement: No
- Number of fireplaces: 1
- Fireplace features: Gas, Living Room, Masonry
Interior area
- Total interior livable area: 2,592 sqft
Property
Parking
- Total spaces: 2
- Parking features: Driveway, Enclosed, Garage, Garage Door Opener, Kitchen Level, Garage Faces Rear, Workshop in Garage
- Attached garage spaces: 2
- Has uncovered spaces: Yes
Features
- Levels: One
- Stories: 1
- Patio & porch: Rear Porch, Front Porch, Patio
- Pool features: None
- Fencing: Wood
Lot
- Size: 9,016 Square Feet
- Features: Back Yard, Interior Lot, Lawn, Landscaped, Subdivision, Sprinkler System, Few Trees
Details
- Parcel number: 42255700050050000
Construction
Type & style
- Home type: SingleFamily
- Architectural style: Traditional,Detached
- Property subtype: Single Family Residence
Materials
- Brick
- Foundation: Block
- Roof: Composition
Condition
- Year built: 1978
Utilities & green energy
- Sewer: Public Sewer
- Water: Public
- Utilities for property: Sewer Available, Underground Utilities, Water Available, Cable Available
Community & HOA
Community
- Features: Curbs, Sidewalks
- Subdivision: University Estates
HOA
- Has HOA: Yes
- HOA name: See Agent
- HOA phone: 000-000-0000
Location
- Region: Richardson
Financial & listing details
- Tax assessed value: $413,510
- Annual tax amount: $9,016
- Date on market: 2/16/2026
- Cumulative days on market: 7 days
Price history
| Date | Event | Price |
|---|---|---|
| 3/24/2026 | Sold | -- |
Source: NTREIS #21175734 Report a problem | ||
| 3/11/2026 | Pending sale | $525,000$203/sqft |
Source: NTREIS #21175734 Report a problem | ||
| 2/24/2026 | Contingent | $525,000$203/sqft |
Source: NTREIS #21175734 Report a problem | ||
| 2/16/2026 | Listed for sale | $525,000$203/sqft |
Source: NTREIS #21175734 Report a problem | ||
Public tax history
| Year | Property taxes | Tax assessment |
|---|---|---|
| 2025 | $2,175 +10.8% | $413,510 |
| 2024 | $1,963 +6.8% | $413,510 +7.5% |
| 2023 | $1,837 -2.1% | $384,750 |
| 2022 | $1,876 +3.8% | $384,750 +39.8% |
| 2021 | $1,808 +0.3% | $275,150 |
| 2020 | $1,802 +14.5% | $275,150 |
| 2019 | $1,574 +6.8% | $275,150 +18% |
| 2018 | $1,474 -47.7% | $233,220 |
| 2017 | $2,815 +3.4% | $233,220 +26.1% |
| 2016 | $2,723 -0.3% | $185,000 +5.5% |
| 2015 | $2,732 | $175,350 +7.1% |
| 2014 | $2,732 | $163,660 |
| 2013 | -- | -- |
| 2012 | -- | -- |
| 2011 | -- | -- |
| 2010 | -- | -- |
| 2009 | -- | -- |
| 2008 | -- | -- |
| 2007 | -- | -- |
| 2005 | -- | -- |
| 2004 | -- | -- |
| 2003 | -- | -- |
| 2002 | -- | -- |
| 2001 | -- | -- |
Find assessor info on the county website
Neighborhood: Duck Creek
Nearby homes
- $446,6003 bd2 ba2.3k sqft1706 Tulane Dr, Richardson, TX 75081Off Market
- $440,5003 bd2 ba2.5k sqft1710 Tulane Dr, Richardson, TX 75081Off Market
- $431,8004 bd2 ba2k sqft1707 Columbia Dr, Richardson, TX 75081Off Market
- $372,2003 bd2 ba1.6k sqft1704 Tulane Dr, Richardson, TX 75081Off Market
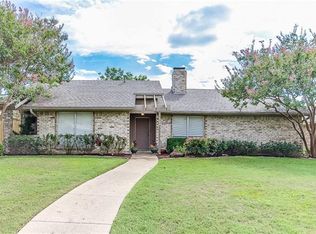
- $--3 bd2 ba1.8k sqft1709 Columbia Dr, Richardson, TX 75081Sold
- $421,3004 bd3 ba2k sqft1705 Columbia Dr, Richardson, TX 75081Off Market
- $468,2004 bd3 ba2.2k sqft1711 Tulane Dr, Richardson, TX 75081Off Market
- $463,2004 bd2 ba2.6k sqft1713 Tulane Dr, Richardson, TX 75081Off Market
Nearby schools
GreatSchools rating
- 9/10Yale Elementary SchoolGrades: PK-6Distance: 0.8 mi
- 5/10Apollo Junior High SchoolGrades: 7-8Distance: 0.3 mi
- 4/10Berkner High SchoolGrades: 9-12Distance: 1.3 mi
Schools provided by the listing agent
- Elementary: Yale
- High: Berkner
- District: Richardson ISD
Source: NTREIS. This data may not be complete. We recommend contacting the local school district to confirm school assignments for this home.
Get a cash offer in 3 minutes
Find out how much your home could sell for in as little as 3 minutes with a no-obligation cash offer.
Estimated market value
$534,700
Get a cash offer in 3 minutes
Find out how much your home could sell for in as little as 3 minutes with a no-obligation cash offer.
Estimated market value
$534,700
- Texas
- Dallas County
- Richardson
- 75081
- Duck Creek
- 1708 Tulane Dr
Nearby cities
Nearby neighborhoods
Nearby zip codes
Other Richardson Topics
