Skip main navigation
Closed
  • $550,000

    1708 Turnbridge Ct, Shakopee, MN 55379

    4beds
    3,209sqft
    Single Family Residence
    Built in 2000
    0.44 Acres Lot
    $579,400 Zestimate®
    $171/sqft
    $3,260 Estimated rent

    Home value

    $579,400

    $550,000 - $608,000

    $3,260/mo

    Zestimate® history
    Loading
    Loading...

    Owner options

    List your home for rent

    $3,260/mo

    Rent Zestimate®

    Find your next renter with Zillow Rental Manager. Plus, with online applications, you can quickly screen prospective tenants – for free.

    Learn more

    $3,260/mo

    Rent Zestimate®

    Refinance and save

    $3,660/mo

    Est. payment

    Refinancing to a lower rate could help reduce your monthly payments and save thousands over the life of the loan.

    See today's rates

    $3,660/mo

    Est. payment

    Explore your selling options

    Work with a Zillow partner agent

    Leverage their expertise and Zillow's premium Showcase listings to get your home seen by more buyers.

    Get started

    List with your own agent

    Get your home in front of millions of buyers by listing it on Zillow.

    Learn how to do it

    Sell it yourself

    Take full control of how buyers see your home on Zillow by listing For Sale by Owner (FSBO).

    List your home

    What's special

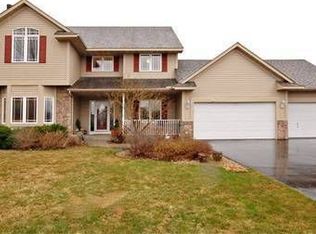
    Spacious 4-Bedroom Home with Modern Updates and Stunning Outdoor Spaces Welcome to this beautifully updated home featuring new light fixtures in the kitchen, dining room, and foyer, new carpet in the living room, and freshly painted walls throughout the main and upper levels, as well as the basement stairway and bathroom. The inviting interior boasts a gas fireplace and gas stovetop in the kitchen, while the master bathroom offers a Jacuzzi tub with a separate shower featuring dual shower-heads. With a humidifier/air exchanger and an option for a bar/sink rough-in in the finished basement, this home is designed for comfort and entertainment. The new dishwasher and new water softener (both installed in 2023) pair well with the newer AC and furnace, ensuring efficiency and peace of mind. The kitchen also includes a fridge, stove, microwave, washer, and dryer—all just 10 years old and well-maintained. Outside, enjoy a two-level deck with access from the main level and the bedroom balcony, perfect for relaxing or hosting gatherings. The fenced-in yard offers privacy and includes a bonus side yard, plus an irrigation system to keep your lawn lush and green year-round. This home is move-in ready and waiting for its new owners!

    Zillow last checked:

    Listing updated:

    Listed by:

    Meghan Radde 612-720-5171,

    eXp Realty,

    Mitchell Scrimgeour 612-481-4467

    Bought with:

    Thea Velic

    eXp Realty

    BROWN & Co Residential

    Source: NorthstarMLS as distributed by MLS GRID,MLS#: 6540273MLS Logo

    Facts & features

    Interior

    Bedrooms & bathrooms
    • Bedrooms: 4
    • Bathrooms: 4
    • Full bathrooms: 2
    • 3/4 bathrooms: 1
    • 1/2 bathrooms: 1
    Bedroom
    • Level: Upper
    • Area: 255 Square Feet
    • Dimensions: 15x17
    Bedroom 2
    • Level: Upper
    • Area: 121 Square Feet
    • Dimensions: 11x11
    Bedroom 3
    • Level: Upper
    • Area: 132 Square Feet
    • Dimensions: 11x12
    Bedroom 4
    • Level: Lower
    • Area: 140 Square Feet
    • Dimensions: 10x14
    Dining room
    • Level: Main
    • Area: 195 Square Feet
    • Dimensions: 13x15
    Family room
    • Level: Lower
    • Area: 276 Square Feet
    • Dimensions: 12x23
    Kitchen
    • Level: Main
    • Area: 130 Square Feet
    • Dimensions: 13x10
    Living room
    • Level: Main
    • Area: 300 Square Feet
    • Dimensions: 15x20
    Heating
    • Forced Air
    Cooling
    • Central Air
    Appliances
    • Included: Air-To-Air Exchanger, Chandelier, Cooktop, Dishwasher, Disposal, Dryer, Microwave, Range, Refrigerator, Washer
    • Laundry: Main Level
    Features
    • Basement: Drain Tiled,Full
    • Number of fireplaces: 1
    • Fireplace features: Family Room, Other
    Interior area
    • Total structure area: 3,209
    • Total interior livable area: 3,209 sqft
    • Finished area above ground: 2,195
    • Finished area below ground: 1,014

    Property

    Parking
    • Total spaces: 3
    • Parking features: Attached
    • Attached garage spaces: 3
    • Details: Garage Dimensions (24x32)
    Accessibility
    • Accessibility features: None
    Features
    • Levels: Two
    • Stories: 2
    • Patio & porch: Deck
    • Fencing: Wood
    Lot
    • Size: 0.44 Acres
    • Dimensions: 61 x 80 x 162 x 200
    • Features: Tree Coverage - Light
    Details
    • Foundation area: 1352
    • Parcel number: 272960030
    • Zoning description: Residential-Single Family

    Construction

    Type & style
    • Home type: SingleFamily
    • Property subtype: Single Family Residence
    Materials
    • Roof: Asphalt
    Condition
    • New construction: No
    • Year built: 2000

    Utilities & green energy

    • Gas: Natural Gas
    • Sewer: City Sewer/Connected
    • Water: City Water/Connected

    Community & neighborhood

    Location
    • Region: Shakopee
    • Subdivision: Southbridge Cove 2nd Addn

    HOA & financial

    HOA
    • Has HOA: Yes
    • HOA fee: $250 annually
    • Services included: Other, Shared Amenities
    • Association name: Hamlet at Southbridge
    • Association phone: 612-910-4445

    Other

    Other facts
    • Road surface type: Paved

    Price history

    DateEventPrice
    10/18/2024Sold$550,000+10%$171/sqft
    Source: NorthstarMLS as distributed by MLS GRID #6540273 Report a problem
    9/19/2024Pending sale$499,900$156/sqft
    Source: NorthstarMLS as distributed by MLS GRID #6540273 Report a problem
    9/12/2024Listed for sale$499,900+61.3%$156/sqft
    Source: NorthstarMLS as distributed by MLS GRID #6540273 Report a problem
    4/10/2014Sold$310,000-6%$97/sqft
    Source: Lake Superior Area Realtors as distributed by MLS GRID #2137928 Report a problem
    2/13/2014Listed for sale$329,900-1.9%$103/sqft
    Source: RE/MAX Advisors West #4447175 Report a problem
    12/4/2012Sold$336,334+6.8%$105/sqft
    Source: Public Record Report a problem
    12/5/2000Sold$315,000+425.9%$98/sqft
    Source: Public Record Report a problem
    4/12/2000Sold$59,900$19/sqft
    Source: Public Record Report a problem

    Public tax history

    YearProperty taxesTax assessment
    2025$4,964 +0.7%$482,500 +1.6%
    2024$4,930 -0.3%$475,000 +2.9%
    2023$4,944 -1.1%$461,500 +1.4%
    2022$5,000 +15.7%$455,100 +15.1%
    2021$4,322 -10.1%$395,500 +7.7%
    2020$4,808 $367,100
    2019$4,808 -1.6%$367,100
    2018$4,886 -4.3%--
    2016$5,106 --
    2014$5,106 --
    2013-- $289,300
    2012-- $289,300 -1.6%
    2011$3,820 -5.1%$294,000 -18%
    2010$4,026 +2.8%$358,400 -0.6%
    2009$3,918 -13.2%$360,400
    2008$4,514 +10.6%--
    2007$4,080 +15.9%--
    2006$3,520 +0.8%--
    2005$3,492 +6.7%--
    2004$3,274 +3.4%--
    2003$3,166 +10.6%--
    2002$2,862 +1406.3%--
    2001$190 --

    Find assessor info on the county website

    Neighborhood: 55379

    Nearby schools

    GreatSchools rating
    Get a cash offer in 3 minutes
    Find out how much your home could sell for in as little as 3 minutes with a no-obligation cash offer.
    Estimated market value
    $579,400
    Get a cash offer in 3 minutes
    Find out how much your home could sell for in as little as 3 minutes with a no-obligation cash offer.
    Estimated market value
    $579,400