Welcome home to this bright and inviting 3-bedroom, 2-bath manufactured home on leased land. Large windows throughout fill the home with beautiful morning sunshine, creating a warm and welcoming atmosphere. The functional floor plan offers comfortable living spaces, while the dining room opens onto a spacious deck—perfect for enjoying your morning coffee or entertaining guests. Outside, you'll appreciate the low-maintenance landscaping, giving you more time to relax and enjoy your home. The oversized two-car garage provides plenty of room for vehicles, storage, plus a workbench, and features a brand-new roof for added peace of mind. Residents of this well-maintained community enjoy amenities, including a swimming pool. Whether you're looking for easy living or a place to enjoy an active lifestyle, this home offers comfort, convenience, and great community features. *Pet restrictions limit to 1 animal under 15 pounds. RV Parking available for an extra monthly fee. Sale is subject to park manager approval*.
Sold
Listed by: Windermere Real Estate/NCW • Elizabeth Doop
Bought with: Broadmoor Real Estate Group
$163,000
1708 Twin Peaks Drive #84, Wenatchee, WA 98801
3beds
1,404sqft
Manufactured Home
Built in 1987
1,306 Square Feet Lot
$160,700 Zestimate®
$116/sqft
$2,368 Estimated rent
Home value
$160,700
$153,000 - $169,000
$2,368/mo
Zestimate® history
Owner options
List your home for rent
$2,368/mo
Rent Zestimate®
Find your next renter with Zillow Rental Manager. Plus, with online applications, you can quickly screen prospective tenants – for free.
$2,368/mo
Rent Zestimate®
Refinance and save
$1,021/mo
Est. payment
Refinancing to a lower rate could help reduce your monthly payments and save thousands over the life of the loan.
$1,021/mo
Est. payment
Explore your selling options
Work with a Zillow partner agent
Leverage their expertise and Zillow's premium Showcase listings to get your home seen by more buyers.
Get startedList with your own agent
Get your home in front of millions of buyers by listing it on Zillow.
Learn how to do itSell it yourself
Take full control of how buyers see your home on Zillow by listing For Sale by Owner (FSBO).
List your homeWhat's special
Low-maintenance landscapingSpacious deckBrand-new roof
Zillow last checked:
Listing updated:
Listed by:
Elizabeth Doop,
Windermere Real Estate/NCW
Bought with:
Anthony Rodriguez, 131889
Broadmoor Real Estate Group
Source: NWMLS as distributed by MLS GRID,MLS#: 2562274
Facts & features
Interior
Bedrooms & bathrooms
- Bedrooms: 3
- Bathrooms: 2
- Full bathrooms: 1
- 3/4 bathrooms: 1
Rooms
- Room types: Dining Room, Family Room, Kitchen Without Eating Space, Living Room, Utility Room
Heating
- Forced Air, Electric
Cooling
- Has cooling: Yes
Appliances
- Included: Dishwasher, Disposal, Dryer, Refrigerator, Stove(s)/Range(s), Washer, Dishwasher(s), Dryer(s), Garbage Disposal, Refrigerator(s), Washer(s), Water Heater: Electric, Water Heater Location: Primary Bedroom Closet
Features
- Flooring: Ceramic Tile, Vinyl, Carpet
- Windows: Double Pane Windows
- Has fireplace: No
Interior area
- Total structure area: 1,404
- Total interior livable area: 1,404 sqft
Property
Parking
- Parking features: Individual Garage
- Has garage: Yes
Features
- Levels: One
- Stories: 1
- Patio & porch: Water Heater
- Has view: Yes
- View description: Mountain(s), Territorial
- Park: Twin Peaks Manor
Lot
- Size: 1,306 Square Feet
- Features: Corner Lot, Paved
Details
- Parcel number: 000009903395
- Lease amount: $888
- Special conditions: See Remarks
Construction
Type & style
- Home type: MobileManufactured
- Architectural style: Manuf-Double Wide
- Property subtype: Manufactured Home
Materials
- Wood Products
- Foundation: Concrete Ribbon
- Roof: Composition
Condition
- Good
- Year built: 1987
Details
- Builder model: Oak Manor - 5704 - B
Utilities & green energy
- Electric: Company: Chelan PUD
- Sewer: Company: City of Wenatchee
- Water: Public, Company: City of Wenatchee
Green energy
- Energy efficient items: Double Pane Windows
Community & HOA
Community
- Senior community: Yes
- Subdivision: Wenatchee
Location
- Region: Wenatchee
Financial & listing details
- Price per square foot: $116/sqft
- Tax assessed value: $130,923
- Annual tax amount: $1,329
- Date on market: 8/6/2026
- Cumulative days on market: 8 days
- Inclusions: Awnings, Dishwasher(s), Drapes, Dryer(s), Garbage, Garbage Disposal, Refrigerator(s), See Remarks, Sewer, Stove(s)/Range(s), Washer(s), Water
- Body type: Double Wide
Price history
| Date | Event | Price |
|---|---|---|
| 8/14/2026 | Sold | $163,000$116/sqft |
Source:  NWMLS as distributed by MLS GRID #2562274 Report a problem NWMLS as distributed by MLS GRID #2562274 Report a problem | ||
| 8/8/2026 | Pending sale | $163,000$116/sqft |
Source: NWMLS as distributed by MLS GRID #2562274 Report a problem | ||
| 8/1/2026 | Listed for sale | $163,000+114.5%$116/sqft |
Source: NWMLS as distributed by MLS GRID #2562274 Report a problem | ||
| 5/31/2012 | Sold | $76,000$54/sqft |
Source: Agent Provided Report a problem | ||
Public tax history
| Year | Property taxes | Tax assessment |
|---|---|---|
| 2024 | $1,207 +10.2% | $130,923 +0.2% |
| 2023 | $1,095 +11.6% | $130,702 +17.6% |
| 2022 | $981 +7.5% | $111,150 +18.8% |
| 2021 | $913 +15.7% | $93,575 +23.9% |
| 2020 | $789 +4.6% | $75,544 -2.5% |
| 2018 | $754 +21.3% | $77,471 +48.2% |
| 2017 | $622 | $52,276 -3% |
| 2016 | -- | $53,882 -4.1% |
| 2015 | -- | $56,164 -10.5% |
| 2013 | -- | $62,762 -2.7% |
| 2012 | -- | $64,488 |
Find assessor info on the county website
Neighborhood: 98801
Nearby homes
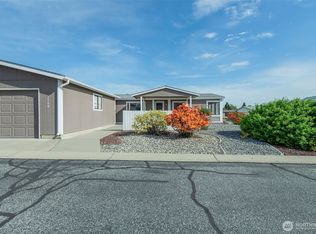
- $143,5003 bd2 ba1.5k sqft1706 Twin Peaks Dr #83, Wenatchee, WA 98801Sold
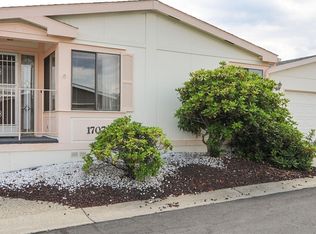
- $165,0002 bd2 ba1.5k sqft1707 Twinpeaks Dr, Wenatchee, WA 98801Sold
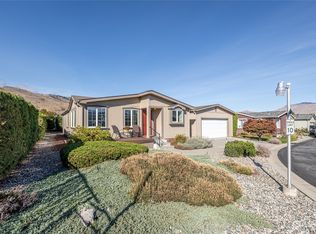
- $202,0003 bd2 ba1.4k sqft1300 Twin Peaks Dr, Wenatchee, WA 98801Sold
- $217,0003 bd2 ba1.6k sqft1705 Twin Peaks Dr, Wenatchee, WA 98801Sold

- $250,0003 bd2 ba1.8k sqft1308 Horizon Pl #79, Wenatchee, WA 98801Sold
- $135,0002 bd2 ba1.6k sqft1700 Twin Peaks Dr #71, Wenatchee, WA 98801Sold
- $164,4003 bd2 ba1.4k sqft1309 Twin Peaks Dr, Wenatchee, WA 98801Off Market
- $210,0003 bd2 ba1.4k sqft1304 Glacier Pl #69, Wenatchee, WA 98801Sold
Nearby schools
GreatSchools rating
- 6/10John Newbery Elementary SchoolGrades: K-5Distance: 0.6 mi
- 7/10Foothills Middle SchoolGrades: 6-8Distance: 0.4 mi
- 5/10Wenatchee High SchoolGrades: 9-12Distance: 2.3 mi
Schools provided by the listing agent
- Elementary: Lewis And Clark Elem
- Middle: Foothills Mid
- High: Wenatchee High
Source: NWMLS as distributed by MLS GRID. This data may not be complete. We recommend contacting the local school district to confirm school assignments for this home.
- Washington
- Chelan County
- Wenatchee
- 98801
- 1708 Twin Peaks Drive Unit 84
Nearby cities
Nearby zip codes
Other Wenatchee Topics
