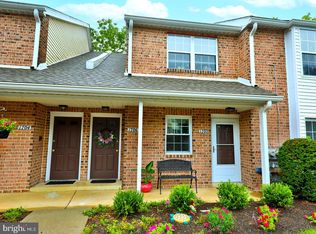
End-unit. Scenic views. Move-in ready. Welcome to 1708 Valley Glen Rd! This beautifully refreshed 2-bedroom, 2-full-bath second-floor condo offers an open-concept layout, brand-new paint throughout, central air, and the privacy of its own entrance. The HVAC system and AC have been recently serviced, providing added peace of mind. Enjoy your morning coffee or evening downtime on the balcony overlooking a scenic setting. The spacious layout is complemented by in-unit laundry, plenty of parking, and the added privacy of an end-unit location. The seller has also secured a property tax reduction, offering an additional potential benefit to the next owner. Ideally located near shopping, restaurants, major highways, and everyday conveniences, with access to the highly sought-after Abington School District. Just unpack and enjoy!
Under contract
$274,900
1708 Valley Glen Rd #162, Elkins Park, PA 19027
2beds
1,099sqft
Apartment
Built in 1984
-- sqft lot
$-- Zestimate®
$250/sqft
$340/mo HOA
What's special
Scenic viewsPlenty of parkingEnd-unit locationIn-unit laundryBrand-new paint throughoutOpen-concept layoutSpacious layout
- 12 days
- 555
- 26
Likely to sell faster than
Zillow last checked:
Listing updated:
Listed by:
Bob Kelley 215-353-2777,
BHHS Fox & Roach-Blue Bell 2155422200,
Co-Listing Agent: Scott Rego 215-913-8246,
BHHS Fox & Roach-Blue Bell
Source: Bright MLS,MLS#: PAMC2194098
Facts & features
Interior
Bedrooms & bathrooms
- Bedrooms: 2
- Bathrooms: 2
- Full bathrooms: 2
- Main level bathrooms: 2
- Main level bedrooms: 2
Basement
- Area: 0
Heating
- Central, Natural Gas
Cooling
- Central Air, Electric
Appliances
- Included: Dishwasher, Dryer, Oven/Range - Gas, Washer, Refrigerator, Gas Water Heater
- Laundry: Dryer In Unit, Washer In Unit, In Unit
Features
- Open Floorplan
- Has basement: No
- Has fireplace: No
Interior area
- Total structure area: 1,099
- Total interior livable area: 1,099 sqft
- Finished area above ground: 1,099
- Finished area below ground: 0
Property
Parking
- Parking features: Parking Lot
Accessibility
- Accessibility features: None
Features
- Levels: Two
- Stories: 2
- Pool features: Community
Lot
- Size: 1,099 Square Feet
Details
- Additional structures: Above Grade, Below Grade
- Parcel number: 300069921231
- Zoning: RESIDENTIAL
- Special conditions: Standard
Construction
Type & style
- Home type: Apartment
- Property subtype: Apartment
- Attached to another structure: Yes
Materials
- Brick
- Foundation: Brick/Mortar
Condition
- New construction: No
- Year built: 1984
Utilities & green energy
- Sewer: Public Sewer
- Water: Public
Community & HOA
Community
- Features: Pool
- Subdivision: Valley Glen
HOA
- Has HOA: Yes
- Amenities included: Common Grounds, Pool
- Services included: Common Area Maintenance, Maintenance Structure, Lawn Care Front, Maintenance Grounds, Snow Removal, Trash, Water
- HOA fee: $340 monthly
Location
- Region: Elkins Park
- Municipality: ABINGTON TWP
Financial & listing details
- Price per square foot: $250/sqft
- Tax assessed value: $83,900
- Annual tax amount: $4,364
- Date on market: 9/10/2026
- Listing agreement: Exclusive Agency
- Listing terms: Cash,Conventional
- Inclusions: Washer, Dryer, Refrigerator In As Is Condition With No Monetary Value.
- Ownership: Fee Simple
Estimated market value
Not available
Estimated sales range
Not available
Not available
Price history
| Date | Event | Price |
|---|---|---|
| 9/17/2026 | Contingent | $274,900$250/sqft |
Source:  Bright MLS #PAMC2194098 Report a problem Bright MLS #PAMC2194098 Report a problem | ||
| 9/10/2026 | Listed for sale | $274,900+80.3%$250/sqft |
Source: Bright MLS #PAMC2194098 Report a problem | ||
| 5/22/2017 | Sold | $152,500$139/sqft |
Source: Public Record Report a problem | ||
Public tax history
| Year | Property taxes | Tax assessment |
|---|---|---|
| 2025 | $4,041 +5.3% | $83,900 |
| 2024 | $3,839 | $83,900 |
| 2023 | $3,839 +6.5% | $83,900 |
| 2022 | $3,604 +5.7% | $83,900 |
| 2021 | $3,411 +0.4% | $83,900 |
| 2020 | $3,396 +1% | $83,900 |
| 2019 | $3,362 -21.8% | $83,900 -22.3% |
| 2018 | $4,301 +3.5% | $107,980 |
| 2017 | $4,157 +3.1% | $107,980 |
| 2016 | $4,031 +3.2% | $107,980 |
| 2015 | $3,907 +3.6% | $107,980 |
| 2014 | $3,771 +0.2% | $107,980 |
| 2013 | $3,765 +0.6% | $107,980 |
| 2012 | $3,744 +1.3% | $107,980 |
| 2011 | $3,695 +2.4% | $107,980 |
| 2010 | $3,609 -0.5% | $107,980 |
| 2009 | $3,626 +2.1% | $107,980 |
| 2008 | $3,553 +3.6% | -- |
| 2007 | $3,431 +5.7% | -- |
| 2006 | $3,245 +5.1% | -- |
| 2005 | $3,088 +6.9% | -- |
| 2004 | $2,890 +0.7% | -- |
| 2003 | $2,870 +3.3% | -- |
| 2002 | $2,779 +7.4% | -- |
| 2000 | $2,588 +4.7% | -- |
| 1999 | $2,472 | -- |
Find assessor info on the county website
Monthly payment
Est. payment
Payment breakdown
Explore the cost of this home by adjusting the details. Changes won't be saved.Climate risks
Neighborhood: McKinley
Nearby schools
Schools provided by the listing agent
- Elementary: Mckinley
- Middle: Abington Junior High School
- High: Abington Senior
- District: Abington
Source: Bright MLS. This data may not be complete. We recommend contacting the local school district to confirm school assignments for this home.
- $276,4002 bd2 ba1k sqft1707 Valley Glen Rd #158, Elkins Park, PA 19027Off Market
- $262,4002 bd2 ba1k sqft1706 Valley Glen Rd #161, Elkins Park, PA 19027Sold
- $268,3002 bd2 ba1k sqft1705 Valley Glen Rd #157, Elkins Park, PA 19027Off Market
- $253,1002 bd2 ba1k sqft1705 Valley Glen Rd, Elkins Park, PA 19027Off Market
Similar homes
- $250,0002 bd2 ba1.2k sqft2015 Welsh Rd #-c35, Philadelphia, PA 19115For Sale

 MLS ID #PAPH2645286, Dolores Defreitas, BHHS Fox & Roach-Mt Laurel. Bright MLS
 - $265,0002 bd2 ba1.3k sqftPlayers Place, Blackwood, NJ 08012For Sale
 MLS ID #NJCD2125968, Amanda Aquaro, Keller Williams Real Estate - Newtown. Bright MLS
 - $259,0002 bd2 ba1k sqft9001 Ridge Ave Unit 46, Philadelphia, PA 19128For Sale
 MLS ID #PAPH2624828, Randy Krauss, Keller Williams Main Line. Bright MLS
 - $279,9002 bd2 ba1.1k sqft3607 Ebbtide Ln, Palmyra, NJ 08065For Sale
 MLS ID #NJBL2117374, Robert Greenblatt, Weichert Realtors - Moorestown. Bright MLS
 - $260,0002 bd2 ba1.1k sqft42 W Bluebell Ln, Mount Laurel, NJ 08054For SaleMLS ID #NJBL2119560, Brian Ekelburg, Keller Williams Realty - Moorestown. Bright MLS
- $315,0002 bd2 ba1k sqftHill House, Huntingdon Valley, PA 19006For SaleMLS ID #PAMC2192096, Frank Blumenthal, Keller Williams Real Estate Tri-County. Bright MLS
- $275,0002 bd2 ba1.5k sqft7402 Centennial Sta, Warminster, PA 18974For SaleMLS ID #PABU2119436, Lisa Longenbach, Keller Williams Real Estate-Langhorne. Bright MLS
- $299,9002 bd2 ba1.3k sqft1504 Lakeside Dr, Palmyra, NJ 08065For SaleMLS ID #NJBL2119482, Robert Greenblatt, Weichert Realtors - Moorestown. Bright MLS
- $245,0002 bd3 ba1.1k sqft3071 Harbour Dr, Palmyra, NJ 08065For SaleMLS ID #NJBL2119642, Janneza Roane, BHHS Fox & Roach-Marlton. Bright MLS
- $269,9003 bd3 ba1.5k sqft2103 Doral Dr, Blackwood, NJ 08012For SaleMLS ID #NJCD2121996, Sheri Klein, Real Broker, LLC. Bright MLS
- $289,0002 bd1 ba980 sqft301 Steamboat Sta, Southampton, PA 18966For SaleMLS ID #PABU2129694, Justine Vogel-Nye, Realty One Group Supreme. Bright MLS
- $317,0002 bd2 ba1.3k sqftCreek View Crossing Condominiums, Philadelphia, PA 19115For SaleMLS ID #PAPH2651422, Joe Loonstyn, Loonstyn Brothers Realty LLC. Bright MLS
- $250,0002 bd1 ba825 sqft1030 E Lancaster Ave APT 314, Bryn Mawr, PA 19010For SaleMLS ID #PADE2123548, Tom Toole III, RE/MAX Main Line-West Chester. Bright MLS
- $179,9002 bd2 ba1.2k sqft309 Florence Ave APT 419N, Jenkintown, PA 19046For SaleMLS ID #PAMC2189324, Linda Brouse, BHHS Fox & Roach-Jenkintown. Bright MLS
- $265,0002 bd1 ba1.2k sqft2215 Durham Ct, Mount Laurel, NJ 08054For SaleMLS ID #NJBL2119204, Mary Kolanko, Keller Williams Realty - Moorestown. Bright MLS
- $320,0002 bd3 ba1.3k sqft4403 Aberdeen Dr #B, Mount Laurel, NJ 08054For SaleMLS ID #NJBL2120564, Matthew Merritt, Keller Williams Realty West Monmouth. Bright MLS
- $275,0002 bd2 ba944 sqft1600 Hagys Ford Rd APT 2L, Penn Valley, PA 19072For SaleMLS ID #PAMC2182732, Ellen Sweetman, BHHS Fox & Roach-Haverford. Bright MLS
- $269,0002 bd1 ba1.1k sqft282 Everly Ct, Mount Laurel, NJ 08054For SaleMLS ID #NJBL2119840, Mike Thornton, EXP Realty, LLC. Bright MLS
- $295,0002 bd2 ba1.1k sqft2207 Aspen Cir, Springfield, PA 19064For SaleMLS ID #PADE2123524, Bob Hoopes, Coldwell Banker Realty. Bright MLS
- $260,0002 bd2 ba867 sqftWaterford Condo, Ardmore, PA 19003For SaleMLS ID #PAMC2188834, Jen Benner, KW Empower. Bright MLS
