Skip main navigation
Off market
  • $355,300

    1708 Vista Way, Waxahachie, TX 75165

    4beds
    1,828sqft
    Single Family Residence
    Built in 2020
    6,011 Square Feet Lot
    $355,300 Zestimate®
    $194/sqft
    $2,505 Estimated rent

    Home value

    $355,300

    $338,000 - $373,000

    $2,505/mo

    Zestimate® history
    Loading
    Loading...

    Owner options

    List your home for rent

    $2,505/mo

    Rent Zestimate®

    Find your next renter with Zillow Rental Manager. Plus, with online applications, you can quickly screen prospective tenants – for free.

    Learn more

    $2,505/mo

    Rent Zestimate®

    Refinance and save

    $2,752/mo

    Est. payment

    Refinancing to a lower rate could help reduce your monthly payments and save thousands over the life of the loan.

    See today's rates

    $2,752/mo

    Est. payment

    Explore your selling options

    Work with a Zillow partner agent

    Leverage their expertise and Zillow's premium Showcase listings to get your home seen by more buyers.

    Get started

    List with your own agent

    Get your home in front of millions of buyers by listing it on Zillow.

    Learn how to do it

    Sell it yourself

    Take full control of how buyers see your home on Zillow by listing For Sale by Owner (FSBO).

    List your home

    What's special

    Corner fireplaceHigh ceilingsSoaking tubOpen open floor planQuartz countertopFarmhouse sinkLarge master suite

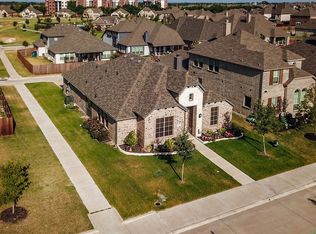
    PRICE ADJUSTMENT ON THIS ONE STORY HOME. Thinking about Downsize or simplify your life, this beautiful home is for you. This John Houston home is located in the desirable Northgrove community. Steps away from the community pool, playground and highly rated Max Simpson Elementary. This open open floor plan with high ceilings with lots natural light has it all with many upgrades. 4 bedrooms 2 full baths and 2 car rear entry finished garage, extra bedroom can be an office for you who is Working from home. Corner fireplace to accentuate the living room. Large master suite with separate shower, double vanities and soaking tub. In the kitchen you have a walk in pantry, a Farmhouse sink, Breakfast bar and quartz countertop for quick and easy meals, open to the family room and dining area, great for entertaining. Easy access to Dallas Fort Worth and shopping. Price adjustment due to incorrect input.

    This property is not currently displayed as for sale or rent on Zillow. This may be different from what's on other websites or public sources.
    Zillow last checked:

    Listing updated:

    Listed by:

    Maria Otterbine 0455651 817-274-2521,

    CENTURY 21 Judge Fite Co. 817-274-2521

    Bought with:

    Bernita Dowell

    JR Premier Properties

    Source: NTREIS,MLS#: 20357563

    Facts & features

    Interior

    Bedrooms & bathrooms
    • Bedrooms: 4
    • Bathrooms: 2
    • Full bathrooms: 2
    Primary bedroom
    • Level: First
    • Dimensions: 1 x 1
    Bedroom
    • Level: First
    • Dimensions: 1 x 1
    Bedroom
    • Level: First
    • Dimensions: 1 x 1
    Bedroom
    • Level: First
    • Dimensions: 1 x 1
    Dining room
    • Level: First
    • Dimensions: 1 x 1
    Kitchen
    • Level: First
    • Dimensions: 1 x 1
    Living room
    • Level: First
    • Dimensions: 1 x 1
    Heating
    • ENERGY STAR Qualified Equipment, Fireplace(s)
    Cooling
    • Central Air, Ceiling Fan(s), Electric, ENERGY STAR Qualified Equipment
    Appliances
    • Included: Dishwasher, Electric Oven, Disposal, Gas Range, Microwave, Tankless Water Heater
    • Laundry: Washer Hookup, Electric Dryer Hookup, Laundry in Utility Room
    Features
    • Decorative/Designer Lighting Fixtures, Double Vanity, Eat-in Kitchen, Granite Counters, High Speed Internet, Open Floorplan, Pantry, Cable TV, Walk-In Closet(s)
    • Flooring: Carpet, Ceramic Tile, Simulated Wood
    • Has basement: No
    • Number of fireplaces: 1
    • Fireplace features: Stone, Wood Burning
    Interior area
    • Total interior livable area: 1,828 sqft

    Property

    Parking
    • Total spaces: 2
    • Parking features: Concrete, Covered, Door-Single, Driveway, Garage, Garage Door Opener, Garage Faces Rear
    • Attached garage spaces: 2
    • Has uncovered spaces: Yes
    Features
    • Levels: One
    • Stories: 1
    • Patio & porch: Covered
    • Exterior features: Lighting, Private Yard
    • Pool features: None, Community
    Lot
    • Size: 6,011 Square Feet
    • Features: Few Trees
    Details
    • Parcel number: 282120

    Construction

    Type & style
    • Home type: SingleFamily
    • Architectural style: Detached
    • Property subtype: Single Family Residence
    Materials
    • Foundation: Slab
    • Roof: Composition
    Condition
    • Year built: 2020

    Utilities & green energy

    • Sewer: Public Sewer
    • Water: Public
    • Utilities for property: Electricity Connected, Natural Gas Available, Sewer Available, Separate Meters, Underground Utilities, Water Available, Cable Available

    Community & HOA

    Community
    • Features: Curbs, Fenced Yard, Playground, Pool, Trails/Paths, Sidewalks
    • Security: Prewired, Security System, Fire Alarm, Smoke Detector(s)
    • Subdivision: The Enclave PH 1
    HOA
    • Has HOA: Yes
    • Services included: All Facilities, Association Management, Maintenance Grounds
    • HOA fee: $400 annually
    • HOA name: Cornerstone
    • HOA phone: 214-520-0099
    Location
    • Region: Waxahachie

    Financial & listing details

    • Price per square foot: $194/sqft
    • Tax assessed value: $361,162
    • Annual tax amount: $8,023
    • Date on market: 6/23/2023
    • Cumulative days on market: 25 days
    • Listing terms: Cash,Conventional,FHA,VA Loan
    • Electric utility on property: Yes

    Price history

    DateEventPrice
    8/10/2023Sold--
    Source: NTREIS #20357563 Report a problem
    7/21/2023Pending sale$365,000$200/sqft
    Source: NTREIS #20357563 Report a problem
    7/10/2023Contingent$365,000$200/sqft
    Source: NTREIS #20357563 Report a problem
    7/5/2023Price change$365,000-3.9%$200/sqft
    Source: NTREIS #20357563 Report a problem
    6/16/2023Listed for sale$380,000$208/sqft
    Source: NTREIS #20357563 Report a problem

    Public tax history

    YearProperty taxesTax assessment
    2025$7,788 -2%$361,162 -2%
    2024$7,947 +14%$368,640 -5.9%
    2023$6,971 -9.3%$391,775 +10%
    2022$7,686 $356,159 +149.8%
    2021-- $142,570
    Find assessor info on the county website

    Neighborhood: 75165

    Nearby schools

    GreatSchools rating
    Schools provided by the listing agent
    • Elementary: Max H Simpson
    • High: Waxahachie
    • District: Waxahachie ISD

    Source: NTREIS. This data may not be complete. We recommend contacting the local school district to confirm school assignments for this home.

    Get a cash offer in 3 minutes
    Find out how much your home could sell for in as little as 3 minutes with a no-obligation cash offer.
    Estimated market value
    $355,300
    Get a cash offer in 3 minutes
    Find out how much your home could sell for in as little as 3 minutes with a no-obligation cash offer.
    Estimated market value
    $355,300