Skip main navigation
Closed
  • $650,000

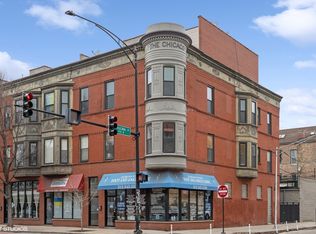
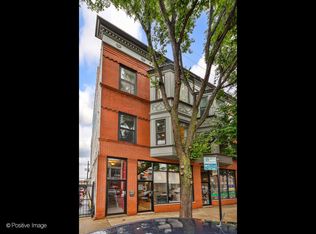
    1708 W Chicago Ave APT 3, Chicago, IL 60622

    3beds
    --sqft
    Condominium, Duplex, Single Family Residence
    Built in ----
    -- sqft lot
    $661,400 Zestimate®
    $--/sqft
    $4,948 Estimated rent

    Home value

    $661,400

    $595,000 - $734,000

    $4,948/mo

    Zestimate® history
    Loading
    Loading...

    Owner options

    List your home for rent

    $4,948/mo

    Rent Zestimate®

    Find your next renter with Zillow Rental Manager. Plus, with online applications, you can quickly screen prospective tenants – for free.

    Learn more

    $4,948/mo

    Rent Zestimate®

    Refinance and save

    $4,983/mo

    Est. payment

    Refinancing to a lower rate could help reduce your monthly payments and save thousands over the life of the loan.

    See today's rates

    $4,983/mo

    Est. payment

    Explore your selling options

    Work with a Zillow partner agent

    Leverage their expertise and Zillow's premium Showcase listings to get your home seen by more buyers.

    Get started

    List with your own agent

    Get your home in front of millions of buyers by listing it on Zillow.

    Learn how to do it

    Sell it yourself

    Take full control of how buyers see your home on Zillow by listing For Sale by Owner (FSBO).

    List your home

    What's special

    High ceilingsOversized bedroomsHardwood floors throughoutSeparate tub and shower
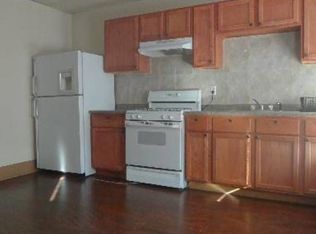
    Spacious end unit Penthouse Duplex-up with 3 large outdoor spaces, oversized bedrooms and high ceilings. Open floorplan combines Living and Dining Rooms which are flooded with natural light from the south facing bay windows. Double pane windows virtually eliminate sound from outside. High ceilings on both floors add to the overall size of the unit. The L shaped dining nook off of the spacious living area allows for multiple layout and decor options to accommodate dining tables, desks and other furniture. Primary suite located on 2nd level boasts 2 large walk-in closets, 2 outdoor spaces (one accessible from lower level) both with skyline views, and a large bathroom with double vanity sinks and linen closet, along with separate tub and shower. 2nd bedroom also well sized at 14.5' x 15.5' with a shared ensuite bathroom and 2 full closets. And 3rd bedroom also well sized with full closet. Hardwood floors throughout. This unit also comes with a garage parking space and a tandem driveway parking space to accommodate 2 cars. All of this centrally located in the vibrant West Town neighborhood with steps to all of the numerous restaurants, shops, and bars that make West Town one of the best neighborhoods in Chicago.

    Zillow last checked:

    Listing updated:

    Listing courtesy of:

    Jeff Wojcik 773-953-0312,

    North Clybourn Group, Inc.

    Bought with:

    Zelia Cato

    RE/MAX 10

    Source: MRED as distributed by MLS GRID,MLS#: 12547278MLS Logo

    Facts & features

    Interior

    Bedrooms & bathrooms
    • Bedrooms: 3
    • Bathrooms: 3
    • Full bathrooms: 2
    • 1/2 bathrooms: 1
    Primary bedroom
    • Features: Flooring (Hardwood), Bathroom (Full)
    • Level: Second
    • Area: 182 Square Feet
    • Dimensions: 14X13
    Bedroom 2
    • Features: Flooring (Hardwood)
    • Level: Main
    • Area: 240 Square Feet
    • Dimensions: 15X16
    Bedroom 3
    • Features: Flooring (Hardwood)
    • Level: Main
    • Area: 110 Square Feet
    • Dimensions: 10X11
    Balcony porch lanai
    • Level: Second
    • Area: 216 Square Feet
    • Dimensions: 18X12
    Deck
    • Level: Main
    • Area: 162 Square Feet
    • Dimensions: 18X9
    Dining room
    • Features: Flooring (Hardwood)
    • Level: Main
    • Area: 63 Square Feet
    • Dimensions: 7X9
    Kitchen
    • Features: Flooring (Hardwood)
    • Level: Main
    • Area: 130 Square Feet
    • Dimensions: 13X10
    Living room
    • Features: Flooring (Hardwood), Window Treatments (Bay Window(s))
    • Level: Main
    • Area: 345 Square Feet
    • Dimensions: 15X23
    Walk in closet
    • Level: Second
    • Area: 56 Square Feet
    • Dimensions: 7X8
    Heating
    • Natural Gas
    Cooling
    • Central Air
    Appliances
    • Included: Range, Microwave, Dishwasher, Refrigerator, Washer, Dryer, Disposal, Stainless Steel Appliance(s), Gas Oven
    • Laundry: In Unit
    Features
    • Dry Bar, Walk-In Closet(s)
    • Flooring: Hardwood
    • Basement: None
    Interior area
    • Total structure area: 0

    Property

    Parking
    • Total spaces: 2
    • Parking features: Garage Door Opener, Tandem, Yes, Garage Owned, Detached, Assigned, Owned, Garage
    • Garage spaces: 1
    • Has uncovered spaces: Yes
    Accessibility
    • Accessibility features: No Disability Access
    Features
    • Patio & porch: Roof Deck, Deck
    • Exterior features: Balcony
    Details
    • Parcel number: 17064380401015
    • Special conditions: None
    • Other equipment: Intercom

    Construction

    Type & style
    • Home type: Condo
    • Property subtype: Condominium, Duplex, Single Family Residence
    Materials
    • Brick
    • Roof: Asphalt
    Condition
    • New construction: No
    • Major remodel year: 2002

    Utilities & green energy

    • Electric: Circuit Breakers
    • Sewer: Public Sewer
    • Water: Lake Michigan

    Community & neighborhood

    Location
    • Region: Chicago

    HOA & financial

    HOA
    • Has HOA: Yes
    • HOA fee: $412 monthly
    • Services included: Water, Parking, Insurance, Exterior Maintenance, Scavenger

    Other

    Other facts
    • Listing terms: Conventional
    • Ownership: Condo

    Price history

    DateEventPrice
    3/3/2026Sold$650,000
    Source: MRED as distributed by MLS GRID #12547278 Report a problem
    2/4/2026Pending sale$650,000
    Source: MRED as distributed by MLS GRID #12547278 Report a problem
    1/20/2026Contingent$650,000
    Source: MRED as distributed by MLS GRID #12547278 Report a problem
    1/14/2026Listed for sale$650,000
    Source: MRED as distributed by MLS GRID #12547278 Report a problem
    1/14/2026Listing removed$650,000
    Source: MRED as distributed by MLS GRID #12473954 Report a problem
    9/17/2025Listed for sale$650,000-3.7%
    Source: MRED as distributed by MLS GRID #12473954 Report a problem
    9/17/2025Listing removed$675,000
    Source: MRED as distributed by MLS GRID #12461638 Report a problem
    9/3/2025Listed for sale$675,000
    Source: MRED as distributed by MLS GRID #12461638 Report a problem
    9/3/2025Listing removed$675,000
    Source: MRED as distributed by MLS GRID #12414008 Report a problem
    7/8/2025Listed for sale$675,000
    Source: MRED as distributed by MLS GRID #12414008 Report a problem
    7/8/2025Listing removed$675,000
    Source: MRED as distributed by MLS GRID #12390611 Report a problem
    6/18/2025Listed for sale$675,000+45.2%
    Source: MRED as distributed by MLS GRID #12390611 Report a problem
    9/18/2017Sold$465,000-2.1%
    Source: MRED as distributed by MLS GRID #09661189 Report a problem
    8/15/2017Pending sale$474,900
    Source: Big Shoulders Realty LLC #09661189 Report a problem
    8/1/2017Price change$474,900-1%
    Source: Big Shoulders Realty LLC #09661189 Report a problem
    6/16/2017Listed for sale$479,900+20.3%
    Source: Big Shoulders Realty LLC #09661189 Report a problem
    4/25/2011Listing removed$399,000+2.3%
    Source: Panosys Consulting LLC #07380646 Report a problem
    5/12/2010Sold$390,000-2.3%
    Source: Public Record Report a problem
    1/25/2010Listed for sale$399,000+20.9%
    Source: Panosys Consulting LLC #07380646 Report a problem
    8/7/2003Sold$330,000
    Source: Public Record Report a problem

    Public tax history

    YearProperty taxesTax assessment
    2024-- $54,090 +11.1%
    2023$10,002 +3.2%$48,697
    2022$9,696 -4.9%$48,697
    2021$10,193 +4.4%$48,697 +16.5%
    2020$9,764 +1.5%$41,798 -8.5%
    2019$9,619 +1.5%$45,671
    2018$9,474 +15.5%$45,671 +15.5%
    2017$8,203 +4.9%$39,534
    2016$7,822 +8.9%$39,534
    2015$7,184 +12.4%$39,534 +13.2%
    2014$6,393 +1.9%$34,922
    2013$6,277 +2.5%$34,922
    2012$6,125 -4.6%$34,922 -10.5%
    2011$6,423 -17.3%$39,005 -14.2%
    2010$7,763 -0.7%$45,460 -4.3%
    2009$7,817 +53.4%$47,519 +41.3%
    2008$5,095 +2.6%$33,618
    2007$4,967 -1.3%$33,618
    2006$5,032 -9.5%$33,618 +3.8%
    2005$5,562 -9.5%$32,384 -10%
    2004$6,146 +8%$35,982
    2003$5,694 $35,982

    Find assessor info on the county website

    Neighborhood: East Ukrainian Village

    Nearby schools

    GreatSchools rating
    Schools provided by the listing agent
    • Elementary: Talcott Elementary School
    • District: 299

    Source: MRED as distributed by MLS GRID. This data may not be complete. We recommend contacting the local school district to confirm school assignments for this home.

    Get a cash offer in 3 minutes
    Find out how much your home could sell for in as little as 3 minutes with a no-obligation cash offer.
    Estimated market value
    $661,400
    Get a cash offer in 3 minutes
    Find out how much your home could sell for in as little as 3 minutes with a no-obligation cash offer.
    Estimated market value
    $661,400