Skip main navigation
Contingent
  • $225,000

    1708 W Green St, Champaign, IL 61821

    3beds
    1,355sqft
    : 
    $1,631/mo
    Get pre-qualified
    Single Family Residence
    Built in 1949
    7,671 Square Feet Lot
    $224,500 Zestimate®
    $166/sqft
    $-- HOA

    What's special

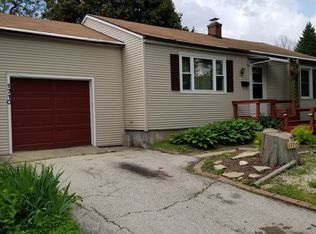
    Step into timeless style with the beautifully maintained mid-century modern ranch, where classic design meets everyday comfort. Rich, real hardwood floors flow throughout the home, while dramatic floor to ceiling windows fill the living spaces with natural light and create a seamless connection to the outdoors. Gather around the cozy fireplace in the living room, the perfect centerpiece for relaxing or entertaining. The home features a spacious full bathroom with a distinctive glass block window, adding both character and privacy. The Radiant floor heat provides comfortable warmth during the colder months, while the window air conditioning units keep the home cool in the summer. Outside you'll find a large backyard with plenty of space for gardening, playtime or entertaining. A full unfinished basement offers endless possibilities for storage, hobbies, or future expansion. The attached one car garage is equipped with stylish and durable steel garage door. Ideally situated in town, this home offers easy access to shopping, dining, schools, parks and more. If you are looking for authentic mid-century modern charm with room to make it your own, this is a home you won't want to miss. Recent updates include - New Rubber roof in 2024, Newer Hardwood floors in the Living room ('24), New Fireplace Flue ('21), Washer/Dryer ('21).
    16 days
    |
    1,467
    |
    70
    |

    Likely to sell faster than

    Zillow last checked:

    Listing updated:

    Listed by:

    Jake Trautman 217-649-2660,

    Champaign County Realty

    Source: MRED as distributed by MLS GRID,MLS#: 12694292MLS Logo

      Facts & features

      Interior

      Bedrooms & bathrooms
      • Bedrooms: 3
      • Bathrooms: 1
      • Full bathrooms: 1
      Rooms
      • Room types: No additional rooms
      Primary bedroom
      • Features: Flooring (Hardwood)
      • Level: Main
      • Area: 208 Square Feet
      • Dimensions: 16X13
      Bedroom 2
      • Features: Flooring (Hardwood)
      • Level: Main
      • Area: 81 Square Feet
      • Dimensions: 9X9
      Bedroom 3
      • Features: Flooring (Hardwood)
      • Level: Main
      • Area: 81 Square Feet
      • Dimensions: 9X9
      Dining room
      • Features: Flooring (Hardwood)
      • Level: Main
      • Area: 63 Square Feet
      • Dimensions: 9X7
      Kitchen
      • Features: Flooring (Vinyl)
      • Level: Main
      • Area: 56 Square Feet
      • Dimensions: 8X7
      Living room
      • Features: Flooring (Hardwood)
      • Level: Main
      • Area: 294 Square Feet
      • Dimensions: 21X14
      Heating
      • Steam, Radiant
      Cooling
      • Wall Unit(s)
      Appliances
      • Included: Range, Microwave, Dishwasher, Refrigerator, Washer, Dryer, Disposal
      Features
      • 1st Floor Bedroom, 1st Floor Full Bath
      • Flooring: Hardwood
      • Basement: Unfinished,Partial
      • Number of fireplaces: 1
      • Fireplace features: Wood Burning, Living Room
      Interior area
      • Total structure area: 2,235
      • Total interior livable area: 1,355 sqft
      • Finished area below ground: 0

      Property

      Parking
      • Total spaces: 1
      • Parking features: Yes, Garage Owned, Attached, Garage
      • Attached garage spaces: 1
      Accessibility
      • Accessibility features: No Disability Access
      Features
      • Stories: 1
      Lot
      • Size: 7,671 Square Feet
      • Dimensions: 65 X 118.03
      Details
      • Parcel number: 432014103005
      • Special conditions: None

      Construction

      Type & style
      • Home type: SingleFamily
      • Architectural style: Ranch,Mid-Century Modern
      • Property subtype: Single Family Residence
      Materials
      • Block
      • Foundation: Block, Concrete Perimeter
      Condition
      • New construction: No
      • Year built: 1949

      Utilities & green energy

      • Sewer: Public Sewer
      • Water: Public

      Community & HOA

      HOA
      • Services included: None
      Location
      • Region: Champaign

      Financial & listing details

      • Price per square foot: $166/sqft
      • Tax assessed value: $121,470
      • Annual tax amount: $3,313
      • Date on market: 7/29/2026
      • Ownership: Fee Simple

        Estimated market value

        $224,500

        $213,000 - $236,000

        $1,916/mo

        Price history

        DateEventPrice
        8/9/2026Contingent$225,000$166/sqft
        Source: MRED as distributed by MLS GRID #12694292 Report a problem
        7/29/2026Listed for sale$225,000+64.8%$166/sqft
        Source: MRED as distributed by MLS GRID #12694292 Report a problem
        6/27/2016Sold$136,500+1.1%$101/sqft
        Source: MRED as distributed by MLS GRID #09454070 Report a problem
        5/31/2016Listed for sale$135,000+60.7%$100/sqft
        Source: RE/MAX REALTY ASSOCIATES-CHA #2162649 Report a problem
        7/30/2015Sold$84,000-11.5%$62/sqft
        Source: MRED as distributed by MLS GRID #09424445 Report a problem
        6/11/2015Listed for sale$94,900$70/sqft
        Source: BERKSHIRE HATHAWAY SNYDER R.E. #2152664 Report a problem

        Public tax history

        YearProperty taxesTax assessment
        2024$3,008 +8%$40,490 +9.8%
        2023$2,785 +8.1%$36,880 +8.4%
        2022$2,577 +2.9%$34,020 +2%
        2021$2,504 +4.7%$33,350 +4%
        2020$2,390 +6.6%$32,070 +2.1%
        2019$2,242 $31,410 +1.6%
        2018$2,242 +4.3%$30,920 +3.8%
        2017$2,150 +12.1%$29,790 +2.1%
        2016$1,917 $29,180 +1.8%
        2015$1,917 -20.5%$28,660
        2014$2,411 +0.9%$28,660
        2013$2,389 +1.9%$28,660 -2%
        2012$2,344 +4.4%$29,240
        2011$2,246 +0.9%$29,240 -2.2%
        2010$2,225 $29,890
        2009-- $29,890
        2008-- $29,890 +2.9%
        2007$2,065 +1.7%$29,050 +5.2%
        2006$2,030 +6.7%$27,620 +9.6%
        2005$1,903 +32.1%$25,210 +3.9%
        2004$1,440 +17.4%$24,260 +5.5%
        2003$1,226 +5.3%$22,990 +11.4%
        2002$1,165 +9.1%$20,630 +6.1%
        2001$1,067 +3.2%$19,440 +2.2%
        2000$1,034 $19,020
        Find assessor info on the county website

        Monthly payment

        Est. payment

        Payment breakdown

        Explore the cost of this home by adjusting the details. Changes won't be saved.
        All calculations are estimates and provided by Zillow, Inc. for informational purposes only. Actual amounts may vary.
        HOA fees may include property taxes on listings classified as Co-Ops. Contact the listing agent and/or owner for fee details.
        See how much you could borrow to make a competitive offer.

        Climate risks

        Neighborhood: 61821

        Getting around

        75 / 100
        Very Walkable
        46 / 100
        Some Transit
        71 / 100
        Very Bikeable

        Nearby schools

        GreatSchools rating
        Schools provided by the listing agent
        • High: Centennial High School
        • District: 4

        Source: MRED as distributed by MLS GRID. This data may not be complete. We recommend contacting the local school district to confirm school assignments for this home.

        A local agent can set up tours, give advice and negotiate with sellers.

        A local lender can help you make sure your offer is ready when you are.

        Browse local experts

        Similar homes